-
 Maximilian Fischer
 - 12 Aug, 2026 10:38
The Magical Cheese Emporium (Spellshop, #4) Book Review and Summary
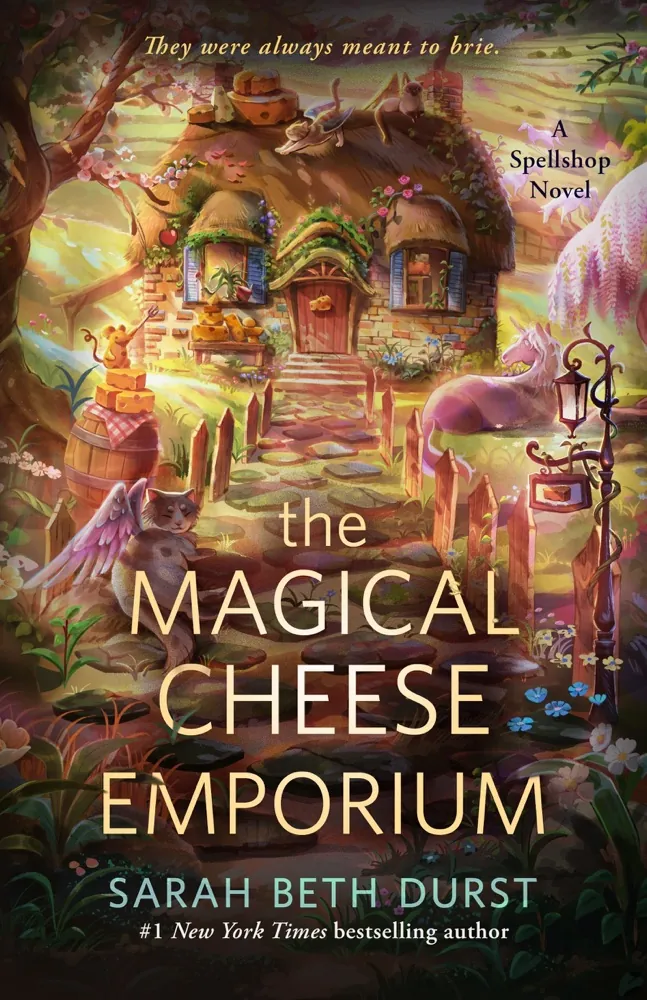
Author: Sarah Beth DurstPage Count: UnknownPublication Date: Expected publication 2026 APL Wiping beads of sweat from my collar while this miserable stagnant air clings to my skin like a wet wool blanket, I find myself staring at the promise of The Magical Cheese Emporium. Sarah Beth Durst is leaning hard into her cozy fantasy niche with The Spellshop universe, and honestly, the sheer audacity of pivoting from magical libraries to dairy-based rebellion in the dead heat of August deserves a slow clap. We are looking at a narrative structure that smells faintly of curdled milk and high-stakes revolution. Eloren loses everything because the grand library burns to ashes—a dramatic, if somewhat cliché, inciting incident that forces our protagonist right back into the suffocating bosom of familial obligation on the remote island of Dew. But wait. Let me correct myself immediately. Calling it a cliché is perhaps too harsh when the publishing market is currently starved for low-stakes, high-comfort escapism that mirrors the cozy-romance boom pioneered by legends like Travis Baldree and TJ Klune. Uncooperative unicorns refusing to be milked. Cave monsters hoarding dairy. A mouse constructed entirely out of cheddar. Yes. The thematic core here pulses with the quiet desperation of burnout culture mixed with rural gentrification panic. Eloren fled the imperial revolution only to face the soul-crushing reality of predatory taxation from local bureaucrats. Capitalism comes for the magical cheesemongers too. Durst is clearly tackling the mundane indignities of small-business survival under oppressive municipal oversight, draping a Marxist critique of taxation across a pastel-toned backdrop of sparkly dreams and stubborn ruminants. And then there is Garyn. The childhood friend who grew up, got significantly taller, and now deploys clever, mostly helpful contraptions in service of the resistance. The librarian-meets-engineer trope is wearing comfortable slippers by this point, yet the best-friends-to-lovers arc remains an undefeated heavyweight champion of romantic subplots. Eloren prefers books to cheese, which instantly endears her to every exhausted reader melting in a room with a dead overhead fan while pretending to be productive. We want her to win against the corrupt governor of Dew just so we can vicariously conquer our own insurmountable utility bills. Yet, I remain mildly suspicious of how much cheese-based world-building a single standalone can sustain before the dairy puns curdle into unreadable territory. No. Curds, Chaos, and Capitalism The synopsis leans heavily into the cozy tropes we have digested by the dozen over the last three years, yet it retains a distinct charm through sheer absurdity. Eloren's arc from disillusioned revolutionary to reluctant cheesemonger heiress mirrors our collective fatigue with grand, universe-ending stakes. Sometimes, saving a cheese shop from an overzealous tax collector is infinitely more compelling than saving the whole empire from a dark lord. Durst understands this exhaustion intimately, weaponizing whimsy against the crushing weight of modern despair. I have to review my life insurance policy, which is a joyless task. Related InsightsThe 10:12: A Novel Book Review and Summary Until the Last Light Goes Out Book Review and Summary Run Away Book Review and Summary{ "@context": "https://schema.org", "@type": "FAQPage", "mainEntity": [ { "@type": "Question", "name": "What is the main focus of The Magical Cheese Emporium (Spellshop, #4) Book Review and Summary?", "acceptedAnswer": { "@type": "Answer", "text": "Everything you need to know about The Magical Cheese Emporium (Spellshop, #4) with our detailed review." } }, { "@type": "Question", "name": "Who authored the comprehensive guide on The Magical Cheese Emporium (Spellshop, #4) Book Review and Summary?", "acceptedAnswer": { "@type": "Answer", "text": "This detailed article and its insights were carefully researched and authored by Maximilian Fischer." } }, { "@type": "Question", "name": "Where can I find more related content about Books?", "acceptedAnswer": { "@type": "Answer", "text": "You can explore more articles, detailed reviews, and similar insights by browsing the Related Insights section at the bottom of this article or visiting our dedicated Books category page." } } ] }
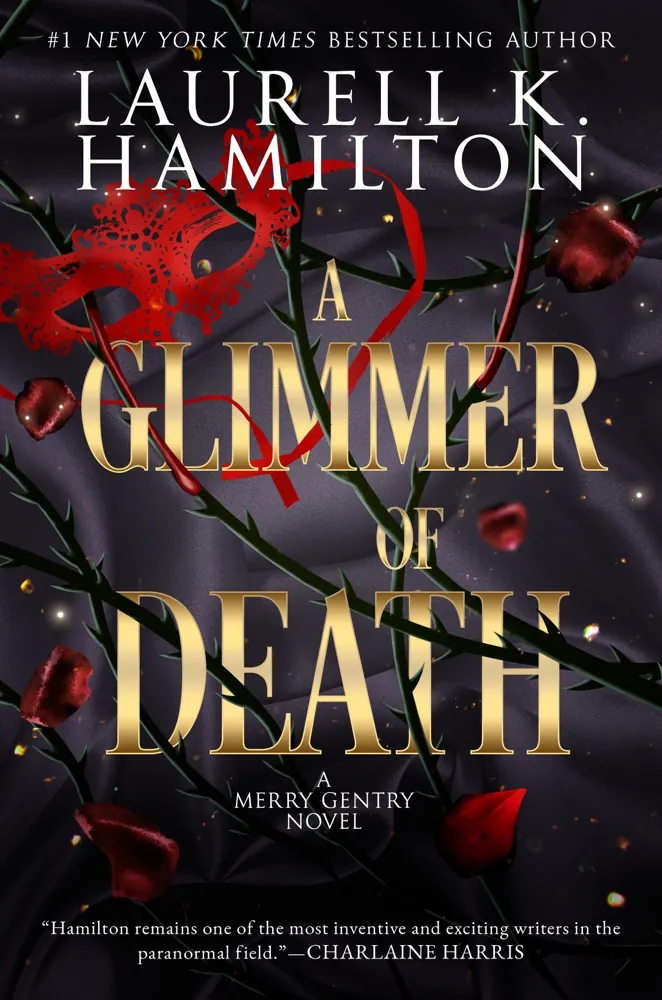

Author: Laurell K. HamiltonPage Count: UnknownPublication Date: Expected publication 2026-11-03 APL Laurell K. Hamilton is about to tear our hearts out, and honestly? I am vibrating with an incandescent, terrifying amount of joy about it. A Glimmer of Death promises the beginning of the end for the legendary Merry Gentry series, and my chest hurts in the best possible way. We are talking about a fictional landscape where romantic devotion isn't just a cute subplot—it is quite literally the literal anchor holding entire dimensions from collapsing into dust. Move over, standard urban fantasy. Forget the predictable romantic triangles found in standard YA fiction right now, because Hamilton writes polyamorous devotion with the aggressive, unapologetic zeal of someone who understands that love requires active, daily combat. The Weaponized Architecture of True Devotion The thematic spine here hinges on the terrifying stakes of emotional authenticity. Andais and Taranis operate as monuments to transactional power, but Meredith? Meredith builds her court—and her survival—on a foundation of genuine, fiercely communicative, boundary-respecting emotional safety among her chosen partners. Yet, wait—actually, let me walk that back entirely. Is it emotional safety when one of the primary romantic hazards is a curse demanding proof of true love under penalty of total metaphysical erasure? No. That is high-stakes emotional extortion disguised as a fairy tale, and I am here for every single second of this absolute chaos. Look at the narrative machinery at play. On one hand, we have a gritty, pavement-pounding noir detective story involving targeted violence against Hollywood starlets in sunny, cynical Los Angeles. On the other hand, we have ancient, glittering, deeply dysfunctional fae court politics involving mysteriously resurrected best friends, contested infant heirs, and royal succession crises that make Succession look like a kindergarten playdate. Stunning. I just need to know how my queen is going to balance doing mortal detective work while managing a literal pantheon of gorgeous, fiercely protective men and a looming royal coup. Actually, scratch that. I need her to punch Taranis in the face while simultaneously telling her royal guards how much she appreciates their emotional vulnerability. Give us the domestic tranquility mixed with hyper-violent magical warfare! I have to go deal with the fact that a juice box somehow exploded on the kitchen ceiling. Related InsightsFetal Position Book Review and Summary The Heart of the Deal Book Review and Summary A Wrinkle in Time Book Review and Summary{ "@context": "https://schema.org", "@type": "FAQPage", "mainEntity": [ { "@type": "Question", "name": "What is the main focus of A Glimmer of Death (Merry Gentry, #10) Book Review and Summary?", "acceptedAnswer": { "@type": "Answer", "text": "Everything you need to know about A Glimmer of Death (Merry Gentry, #10) with our detailed review." } }, { "@type": "Question", "name": "Who authored the comprehensive guide on A Glimmer of Death (Merry Gentry, #10) Book Review and Summary?", "acceptedAnswer": { "@type": "Answer", "text": "This detailed article and its insights were carefully researched and authored by Isabella Moore." } }, { "@type": "Question", "name": "Where can I find more related content about Books?", "acceptedAnswer": { "@type": "Answer", "text": "You can explore more articles, detailed reviews, and similar insights by browsing the Related Insights section at the bottom of this article or visiting our dedicated Books category page." } } ] }
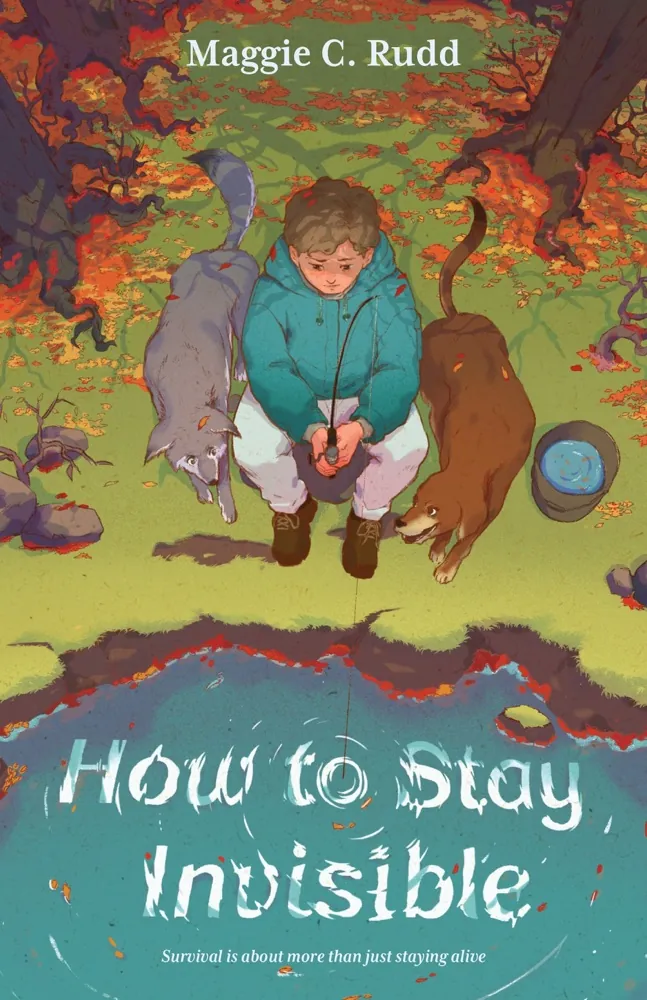

Author: Maggie C. GatesPage Count: UnknownPublication Date: Expected publication 2026 APL Red lockers slamming at 7:52 AM always sound like a cheap gunshot, echoing down cinderblock hallways that smell perpetually of industrial pine cleaner and unwashed gym socks. Kids pass me in the corridor, dragging heavy canvas backpacks loaded with dead weight—chromebooks with shattered screens, crumpled permission slips, and paperback copies of The Outsiders that haven't been opened once. Which brings us squarely to Maggie C. Gates and her upcoming manuscript Blue Jean Summer—or wait, the synopsis mentions both Blue Jean Summer and How to Stay Invisible in a dizzying identity crisis that proofreaders should have caught months ago. Ah, the glorious chaos of pre-publication metadata where publishers throw random middle-grade titles at a wall and hope a stray buzzword like "high-stakes" sticks to the drywall. Look. I watch twelve-year-olds stare blankly at a blank Google Doc for forty minutes straight because a semicolon frightened them. The notion that a kid named Raymond gets abandoned in a trailer park trailer, sets up camp in the school woods with a library survival guide, and befriends a curious coyote stretches the suspension of disbelief tighter than a pair of skinny jeans on a track star after pasta night. Gary Paulsen earned his stripes with Hatchet. He made the wilderness gritty, terrifying, and utterly devoid of whimsical woodland sidekicks who show up right when the plot needs an emotional pivot. And don't even get me started on the absolute absurdity of the district literacy curriculum this year. We spent three weeks analyzing a graphic novel about a sentient piece of toast while actual reading comprehension scores plummet into the Mariana Trench, and now I am supposed to get jazzed about a kid eating berries behind the middle school bleachers because his free-wheeling parents decided parenting was too much of a hassle? Give me a break. Give me Jerry Spinelli or give me silence. Wilderness survival with a canine companion and a library book sounds less like a gritty middle-grade existential crisis and more like a rejected pitch for an after-school special directed by someone who has never stepped foot outside of a Brooklyn coffee shop. Predictable. Right after the final bell rings, I have to stand on a damp synthetic turf field for two agonizing hours and explain to ten-year-olds for the third consecutive week that running directly into the path of a speeding soccer ball does not count as defense. #middlegrade #books #readingcommunity Related InsightsThe Phantom Tollbooth Book Review and Summary A Clash of Kings Book Review and Summary All Systems Red & Artificial Condition Book Review and Summary{ "@context": "https://schema.org", "@type": "FAQPage", "mainEntity": [ { "@type": "Question", "name": "What is the main focus of Blue Jean Summer (Wilder Estate #1) Book Review and Summary?", "acceptedAnswer": { "@type": "Answer", "text": "Everything you need to know about Blue Jean Summer (Wilder Estate #1) with our detailed review." } }, { "@type": "Question", "name": "Who authored the comprehensive guide on Blue Jean Summer (Wilder Estate #1) Book Review and Summary?", "acceptedAnswer": { "@type": "Answer", "text": "This detailed article and its insights were carefully researched and authored by Thomas Wright." } }, { "@type": "Question", "name": "Where can I find more related content about Books?", "acceptedAnswer": { "@type": "Answer", "text": "You can explore more articles, detailed reviews, and similar insights by browsing the Related Insights section at the bottom of this article or visiting our dedicated Books category page." } } ] }

-
 Elena Rostova
 - 12 Aug, 2026 07:54
Edge Intelligence Unleashed: The Art and Science of Shrinking AI Models Without Losing Their Soul
The Silent Revolution: Why AI Needs to Go on a Diet The AI revolution is not just about bigger models—it’s about smarter ones. Today, deep neural networks power everything from autonomous drones to real-time medical diagnostics. But these models are hungry beasts: a single inference on a modern transformer can consume hundreds of megabytes of memory and billions of FLOPs. Deploying such models on edge devices—smartphones, IoT sensors, or robotic arms—is like fitting a Formula 1 engine into a go-kart. Enter Edge Intelligence: the art of compressing and quantizing AI models so they can run efficiently on resource-constrained hardware without losing their cognitive edge. This isn’t just optimization—it’s a paradigm shift in how we design, train, and deploy AI. Recent breakthroughs in adversarial learning and world models—as seen in papers like AdvFD and Surgical WAM—are not only pushing the boundaries of generative AI but also revealing how feature-space dynamics and data-efficient learning can inform compression strategies. These insights are reshaping how we think about model efficiency at the edge.The Core Dilemma: Accuracy vs. Efficiency At the heart of model compression lies a fundamental tension: how do we preserve the soul of a model while stripping away its computational fat? Consider a state-of-the-art diffusion model generating photorealistic images. It may have 2 billion parameters and require 10 seconds per image on a GPU. But on an NVIDIA Jetson Orin with 8GB RAM? It crashes. Or worse—it runs so slowly that the output is useless. This is where model compression and quantization come in. They are not just engineering tricks—they are alchemical processes that transform bloated neural networks into lean, mean, inference machines. The Three Pillars of Edge AI OptimizationModel Pruning: Removing redundant neurons, filters, or layers that contribute little to the output. Knowledge Distillation: Training a smaller "student" model to mimic a larger "teacher" model. Quantization: Reducing the precision of model weights and activations from 32-bit floats to 8-bit integers or even binary values.Let’s unpack each.Pruning: Sculpting the Neural Network Pruning is the sculptor’s chisel of AI. It removes unnecessary connections in a neural network, much like Michelangelo chiseling away marble to reveal David. There are two main types:Structured Pruning: Removing entire neurons, filters, or layers. This is hardware-friendly but can disrupt network topology. Unstructured Pruning: Removing individual weights based on magnitude (e.g., magnitude pruning). This preserves accuracy but often requires specialized hardware or sparse tensor libraries.A classic example is pruning a ResNet-50 model. By removing 50% of its weights using magnitude pruning, we can reduce model size by 40% with only a 1–2% drop in top-1 accuracy on ImageNet. But pruning alone isn’t enough. It must be combined with fine-tuning to recover lost accuracy. This is where iterative pruning and retraining shines—prune, fine-tune, prune again, repeat. import torch import torch.nn.utils.prune as prune from torchvision.models import resnet50# Load a pre-trained ResNet50 model = resnet50(pretrained=True)# Apply structured pruning to the first convolutional layer parameters_to_prune = [(model.conv1, 'weight')] prune.global_unstructured( parameters_to_prune, pruning_method=prune.L1Unstructured, amount=0.3 )# Fine-tune the pruned model optimizer = torch.optim.Adam(model.parameters(), lr=1e-4) criterion = torch.nn.CrossEntropyLoss()# Training loop (simplified) for epoch in range(10): for inputs, targets in train_loader: optimizer.zero_grad() outputs = model(inputs) loss = criterion(outputs, targets) loss.backward() optimizer.step()After pruning and fine-tuning, the model becomes sparser, faster, and lighter—ideal for edge deployment.Knowledge Distillation: Passing the Torch of Intelligence Knowledge distillation is the pedagogical approach to AI compression. A large, complex model (the teacher) teaches a smaller model (the student) not just the answers, but how to think. The key insight: the teacher’s soft probabilities (logits before softmax) contain richer information than hard labels. By training the student to match these soft targets, it learns to generalize better than if trained on one-hot labels alone. This technique is especially powerful in edge AI, where models must balance speed and accuracy. For example, a distilled MobileNetV3 can achieve 75% top-1 accuracy on ImageNet with just 2.5M parameters—compared to 12M in the original. The student learns to mimic the teacher’s behavior without carrying the computational burden. # Example: DistilBERT configuration for edge deployment model: name: "DistilBERT" teacher: "bert-base-uncased" student: "distilbert-base-uncased" distillation_loss: "cosine_embedding_loss" temperature: 2.0 epochs: 10 batch_size: 32 learning_rate: 5e-5Distillation isn’t just for vision models. In natural language processing, models like TinyBERT and MobileBERT use distillation to compress BERT into pocket-sized versions that run on mobile devices. But distillation has a hidden cost: it requires a teacher model. And if the teacher is too large, the distillation process itself becomes computationally expensive. This is where self-distillation and data-free distillation are emerging as alternatives.Quantization: The Alchemy of Bits Quantization is where AI meets physics. It’s the process of reducing the precision of model weights and activations from 32-bit floating-point numbers to lower-bit representations—typically 8-bit integers (INT8), 4-bit, or even 1-bit (binary neural networks). Why does this work? Because neural networks are robust to noise. A weight stored as 3.1415926535 can often be safely approximated as 3.14 or even 3 without affecting inference accuracy. Types of QuantizationType Description Use CasePost-Training Quantization (PTQ) Quantize a trained model without retraining Fast deployment, minimal accuracy lossQuantization-Aware Training (QAT) Simulate quantization during training High accuracy, hardware-aware deploymentBinary Neural Networks (BNNs) Weights and activations are ±1 Extreme efficiency, but lower accuracyPTQ is the easiest to implement. Tools like TensorRT, TFLite, and ONNX Runtime support PTQ out of the box. import torch from torch.ao.quantization import quantize_dynamic# Load a pre-trained model model = torchvision.models.resnet18(pretrained=True)# Quantize dynamically (activations remain float, weights are quantized) quantized_model = quantize_dynamic( model, {torch.nn.Linear}, dtype=torch.qint8 )# Save the quantized model torch.save(quantized_model.state_dict(), "resnet18_quantized.pt")QAT, on the other hand, is more involved but yields better accuracy. During training, weights are "fake-quantized"—their gradients are computed as if they were quantized, allowing the model to adapt. import torch import torch.nn as nn from torch.ao.quantization import QuantStub, DeQuantStubclass QuantizableModel(nn.Module): def __init__(self): super().__init__() self.conv1 = nn.Conv2d(3, 64, kernel_size=3) self.relu = nn.ReLU() self.quant = QuantStub() self.dequant = DeQuantStub() def forward(self, x): x = self.quant(x) x = self.conv1(x) x = self.relu(x) x = self.dequant(x) return xmodel = QuantizableModel() model.qconfig = torch.ao.quantization.get_default_qat_qconfig('fbgemm') model = torch.ao.quantization.prepare_qat(model)# Train with QAT optimizer = torch.optim.Adam(model.parameters(), lr=1e-3) for epoch in range(10): for inputs, targets in train_loader: optimizer.zero_grad() outputs = model(inputs) loss = criterion(outputs, targets) loss.backward() optimizer.step()# Convert to quantized model model = torch.ao.quantization.convert(model)Binary neural networks take quantization to the extreme. By representing weights as +1 or -1, they reduce memory usage by 32x and enable inference on microcontrollers with no FPU. But BNNs suffer from gradient mismatch during training. Techniques like XNOR-Net and BinaryConnect mitigate this by using sign-preserving approximations.The Role of Feature Spaces and Adversarial Learning in Compression Here’s where the cutting edge gets exciting. Recent work in generative modeling—such as AdvFD—has shown that static feature spaces used in loss functions (like Fréchet Inception Distance) can be gamed. A model can "cheat" by improving FID without improving real visual quality. The solution? Adversarial feature learning. In AdvFD, the authors introduce a learnable, adversarial feature extractor that evolves during training. This forces the generator to produce images that are not only good in the original feature space but also robust across dynamically changing representations. Why does this matter for compression? Because compressed models are sensitive to feature-space shifts. A quantized model running on an edge device may behave differently than during training due to hardware noise, quantization errors, or domain shift. By incorporating adversarial feature alignment, we can make compressed models more robust to deployment-time perturbations. Similarly, in Surgical WAM, the authors show that action-free video pretraining can provide strong visual dynamics priors. These priors can be distilled into smaller models, enabling data-efficient compression for robotic control. This suggests a new paradigm: compress models not just for size, but for robustness and adaptability.Real-World Deployment: From Lab to Edge So how do we actually deploy compressed models on edge devices? Step 1: Model Selection and Compression Choose a model architecture suited for edge deployment:MobileNetV3, EfficientNet-Lite, ShuffleNetV2 for vision DistilBERT, TinyBERT, MobileBERT for NLP TinyMLPerf benchmarks for microcontrollersApply a compression pipeline:Prune the model Distill from a larger teacher Quantize using QAT or PTQ Validate on target hardwareStep 2: Hardware-Specific Optimization Different edge devices have different constraints:Device Memory Compute AccelerationRaspberry Pi 4 4GB RAM 1.5 GHz CPU NoneNVIDIA Jetson Orin 8GB RAM 200 TOPS GPU Tensor CoresSTM32H7 1MB RAM 480 MHz CPU CMSIS-NNApple A16 Bionic 6GB RAM 15 TOPS GPU Neural EngineFor low-power devices, 8-bit quantization is often sufficient. For high-performance edge AI, FP16 or INT8 with TensorRT is ideal. Step 3: Deployment Tools Use frameworks that support edge deployment:TensorFlow Lite: For Android, iOS, and microcontrollers ONNX Runtime: Cross-platform, supports quantization PyTorch Mobile: For iOS and Android Apache TVM: Compiles models to optimized binaries for diverse hardware# Dockerfile for edge AI inference server FROM nvcr.io/nvidia/l4t-ml:r35.1.0-py3RUN apt-get update && apt-get install -y \ python3-pip \ libopenblas-devWORKDIR /app COPY requirements.txt . RUN pip install -r requirements.txtCOPY model.onnx . COPY app.py .CMD ["python", "app.py"]This container can run on an NVIDIA Jetson and serve quantized models via a REST API.The Future: Self-Adaptive Edge Intelligence The next frontier isn’t just compression—it’s self-adaptive compression. Imagine a model that:Monitors its own inference latency and accuracy in real time Dynamically switches between quantized and full-precision modes Prunes itself during deployment based on user feedback Uses federated learning to compress knowledge across devicesThis is lifelong compression—a system that evolves with its environment. Research in neural architecture search (NAS) for edge devices is already yielding models like Once-for-All (OFA), which can be adapted to different hardware constraints without retraining. And as edge AI becomes ubiquitous, so too will the need for automated, intelligent compression pipelines—tools that don’t just shrink models, but evolve them.The Ethical Edge: Compression and Accessibility There’s a deeper story here. Model compression isn’t just about performance—it’s about democratizing AI. A compressed model can run on a $50 microcontroller. It can work offline. It can respect user privacy by keeping data local. This enables:Medical diagnostics in rural clinics Wildlife monitoring in remote forests Accessible AI for people with disabilitiesWhen AI becomes lightweight, it becomes human-scale.Final Thoughts: The Art of the Possible Edge Intelligence is not a destination—it’s a journey. It’s the fusion of deep learning theory, systems engineering, and creative problem-solving. From pruning to quantization, from distillation to adversarial learning, every technique is a brushstroke in a larger masterpiece: AI that thinks, learns, and acts—anywhere, anytime. As models grow more powerful, our challenge isn’t to make them bigger—it’s to make them smarter. And in that challenge lies the future of computing itself.#EdgeAI #ModelCompression #Quantization #NeuralNetworks #EdgeComputing #AIDeployment #TinyML Related InsightsThe Haptic Renaissance: How Quantum-Entangled Feedback is Reshaping Remote Surgery Silicon Synapses & Spikes: Unveiling the Foundations of Spiking Neural Networks The AI Crucible: Forging Medical Breakthroughs at Warp Speed in Drug Discovery (Part 2){ "@context": "https://schema.org", "@type": "FAQPage", "mainEntity": [ { "@type": "Question", "name": "What is the main focus of Edge Intelligence Unleashed: The Art and Science of Shrinking AI Models Without Losing Their Soul?", "acceptedAnswer": { "@type": "Answer", "text": "Dive deep into model compression and quantization techniques that empower AI to run efficiently on edge devices—without sacrificing performance." } }, { "@type": "Question", "name": "Who authored the comprehensive guide on Edge Intelligence Unleashed: The Art and Science of Shrinking AI Models Without Losing Their Soul?", "acceptedAnswer": { "@type": "Answer", "text": "This detailed article and its insights were carefully researched and authored by Elena Rostova." } }, { "@type": "Question", "name": "Where can I find more related content about Technology?", "acceptedAnswer": { "@type": "Answer", "text": "You can explore more articles, detailed reviews, and similar insights by browsing the Related Insights section at the bottom of this article or visiting our dedicated Technology category page." } } ] }
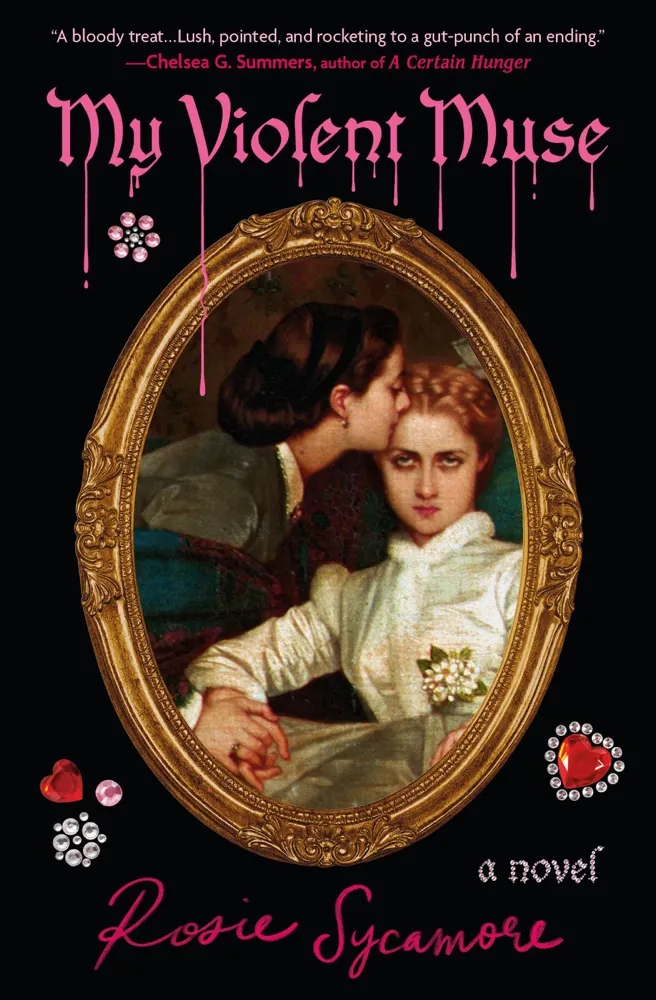

Author: Rosie SycamorePage Count: UnknownPublication Date: Expected publication 2026-10-06 APL The official synopsis of My Violent Muse is a perplexing, albeit intriguing, blend of art, violence, and the blurred lines between reality and performance — a theme that has been explored by authors like Gillian Flynn and Ottessa Moshfegh, who have a knack for crafting complex, dark female protagonists. But, as I sit here pondering the plot, I find myself wondering: what lies beneath the surface of this twisted narrative? Is it a scathing critique of the art world's predatory nature, or merely a gratuitous exploration of violence and exploitation? The fact that Morello, the protagonist, is a starving artist who becomes embroiled in a life of murder and manipulation raises questions about the cost of ambition and the true price of success — a theme that echoes the works of Donna Tartt and her exploration of the darker aspects of human nature. And yet, the more I read about My Violent Muse, the more I'm struck by the vagueness of its synopsis, which seems to hint at deeper themes and motifs without fully revealing them — a tactic that may either pay off in the form of a thought-provoking thriller or fall flat as a shallow exercise in style over substance. But what's truly fascinating about My Violent Muse is its apparent deconstruction of the muse trope, where the line between inspiration and exploitation is constantly blurred — a theme that has been explored in various forms of art, from literature to music to visual art. Morello's relationship with Florence, her enigmatic and dangerous mentor, raises questions about the nature of creativity and the role of the muse in the artistic process. Is Florence a symbol of Morello's own darker impulses, or a manifestation of the societal pressures that shape her desires and aspirations? The fact that Morello's reality begins to unravel when she falls for Jude, a wealthy art student, suggests that her feelings of guilt and unease may be rooted in the contradictions between her creative ambitions and her moral compass — a tension that has been explored in the works of authors like Deborah Levy and her nuanced portrayals of female desire and identity. And yet, as I ponder the psychological dynamics at play, I find myself wondering: can we truly separate the artist from their art, or are they inextricably linked in a dance of creation and destruction? Literally. And yet, the more I think about My Violent Muse, the more I'm convinced that it will be a game-changer in the literary world — a bold, unapologetic exploration of the darker aspects of human nature that will leave readers questioning their assumptions about art, violence, and the human condition. But, I must admit, my initial skepticism about the book's potential to tackle such complex themes has given way to a growing sense of excitement and anticipation — a feeling that may be rooted in my own fascination with the works of authors like Ottessa Moshfegh and her unflinching portrayals of the human psyche. Or, perhaps, it's simply a result of my own biases and prejudices, which may be influencing my perception of the book's potential. But, as I sit here, pondering the possibilities, I'm reminded of the power of literature to challenge our assumptions and push us out of our comfort zones — a power that My Violent Muse may wield with devastating effect. But, as the sun begins to set, casting a golden glow over the landscape, I find myself growing restless — eager to put aside my thoughts about My Violent Muse and indulge in a cold beer on the porch, where I can stare at the lawn and let my mind wander. #literaryfiction #bookreview #thriller Related InsightsThe Home Within: Design a Life You Love from the Inside Out Book Review and Summary The Big Sleep Book Review and Summary Snowed Inn (Honeycrisp Orchard, #2) Book Review and Summary{ "@context": "https://schema.org", "@type": "FAQPage", "mainEntity": [ { "@type": "Question", "name": "What is the main focus of My Violent Muse Book Review and Summary?", "acceptedAnswer": { "@type": "Answer", "text": "Everything you need to know about My Violent Muse with our detailed review." } }, { "@type": "Question", "name": "Who authored the comprehensive guide on My Violent Muse Book Review and Summary?", "acceptedAnswer": { "@type": "Answer", "text": "This detailed article and its insights were carefully researched and authored by William Clark." } }, { "@type": "Question", "name": "Where can I find more related content about Books?", "acceptedAnswer": { "@type": "Answer", "text": "You can explore more articles, detailed reviews, and similar insights by browsing the Related Insights section at the bottom of this article or visiting our dedicated Books category page." } } ] }


Die Straßen von Mumbai sind ein kulinarischer Traum, ein Ort, an dem die Sinne durch die vielfältigen Düfte und Geschmacksrichtungen der Straßenküche betört werden. Von den frühen Morgenstunden bis in die späten Abendstunden bieten die Straßenhändler ihre Köstlichkeiten an, von denen viele zu echten Klassikern der Stadt geworden sind. Die Straßenküche Mumbais ist nicht nur ein Teil der Stadt, sondern ein wichtiger Bestandteil ihrer Identität. Die Vielfalt der Straßenküche Mumbai, die Hauptstadt von Maharashtra, ist bekannt für ihre Maharashtrianische Küche, die sich in den Straßen der Stadt widerspiegelt. Vada Pav, ein Sandwich aus frittierten Kartoffeln und Weißbrot, ist eines der beliebtesten Straßenessen der Stadt. Ein weiteres Highlight ist Eggs Kejriwal, ein Sandwich aus Spiegeleiern und verschiedenen Gewürzen. Andere beliebte Straßenessen sind Dabeli, Panipuri, Bhel Puri, Sev Puri, Dahipuri, Sandwiches, Ragda Pattice, Pav Bhaji, Chinese Bhel, Khaman, Dhokla, Idli und Dosa, die alle vegetarisch sind.In den letzten Jahrzehnten hat sich die Straßenküche Mumbais weiterentwickelt und bietet jetzt auch eine Vielzahl an nicht-vegetarischen Gerichten an, wie Omelett, Kebab und Fisch. Die Stadt ist ein Schmelztiegel der Kulturen, und dies spiegelt sich auch in ihrer Küche wider. In den 80er Jahren begann die Indianisierte chinesische Küche, in Mumbai populär zu werden, und heute gibt es eine Vielzahl an chinesisch-indischen Gerichten in den Straßen der Stadt. Die Straßenhändler und ihre Stände Die Straßenhändler Mumbais sind die Seele der Stadt und bieten ihre Waren an, von früh bis spät. Sie sind überall in der Stadt zu finden, von den belebten Straßen in den Geschäftsbezirken bis zu den ruhigeren Vierteln. Die Straßenhändler bieten nicht nur Essen an, sondern auch Getränke, wie frischen Orangensaft, Wasser und Tee. Die Stadt hat auch eine Vielzahl an Saft- und Milkshake-Bars, die eine breite Palette an Getränken anbieten.Die Straßenhändler in Mumbai sind bekannt für ihre Freundlichkeit und ihre Fähigkeit, die Kunden zufriedenzustellen. Sie bieten eine Vielzahl an Gerichten an, von denen viele speziell für die Straßenküche entwickelt wurden. Die Preise sind sehr niedrig, und die Qualität der Gerichte ist hoch. Die Straßenhändler in Mumbai sind ein wichtiger Teil der Stadt und bieten eine einzigartige Erfahrung für die Besucher. Die Kontroversen um die Straßenküche Trotz ihrer Beliebtheit gibt es auch Kontroversen um die Straßenküche in Mumbai. Einige Menschen sind besorgt über die Hygiene und die Sicherheit der Gerichte, die auf den Straßen verkauft werden. Es gibt auch Bedenken über die Rechte der Straßenhändler, die oft ohne die notwendigen Genehmigungen arbeiten. Die Stadtverwaltung hat versucht, die Straßenhändler zu regulieren, aber es gibt immer noch viele Probleme, die gelöst werden müssen.Die Straßenküche in Mumbai ist ein wichtiger Teil der Stadt und ihrer Kultur. Sie bietet eine einzigartige Erfahrung für die Besucher und ist ein wichtiger Teil der Identität der Stadt. Es ist wichtig, dass die Stadtverwaltung und die Straßenhändler zusammenarbeiten, um sicherzustellen, dass die Straßenküche sicher und hygienisch ist. Die Zukunft der Straßenküche Die Zukunft der Straßenküche in Mumbai ist ungewiss. Es gibt viele Herausforderungen, die die Stadt und die Straßenhändler überwinden müssen, um sicherzustellen, dass die Straßenküche weiterhin ein wichtiger Teil der Stadt ist. Es ist wichtig, dass die Stadtverwaltung und die Straßenhändler zusammenarbeiten, um die Straßenküche zu regulieren und zu unterstützen.Die Straßenküche in Mumbai ist ein wichtiger Teil der Stadt und ihrer Kultur. Sie bietet eine einzigartige Erfahrung für die Besucher und ist ein wichtiger Teil der Identität der Stadt. Es ist wichtig, dass die Stadtverwaltung und die Straßenhändler zusammenarbeiten, um sicherzustellen, dass die Straßenküche weiterhin ein wichtiger Teil der Stadt ist. #Reise #Essen #Mumbai Related InsightsIl Garum Pompeiano: Il Sangue Salato degli Dei e la Sua Rinascita Gastronomica From Mongolian Steppes to American Diner Classics: The Untold Saga of the Hamburger Mumbai’s Edible Soul: The Spice, Chaos, and Unmatched Flavor of Its Street Food{ "@context": "https://schema.org", "@type": "FAQPage", "mainEntity": [ { "@type": "Question", "name": "What is the main focus of Die Straßen von Mumbai: Ein kulinarischer Traum?", "acceptedAnswer": { "@type": "Answer", "text": "Entdecken Sie die vielfältige und leckere Straßenküche Mumbais, von Vada Pav bis Bhel Puri." } }, { "@type": "Question", "name": "Who authored the comprehensive guide on Die Straßen von Mumbai: Ein kulinarischer Traum?", "acceptedAnswer": { "@type": "Answer", "text": "This detailed article and its insights were carefully researched and authored by Klaus Weber." } }, { "@type": "Question", "name": "Where can I find more related content about Food?", "acceptedAnswer": { "@type": "Answer", "text": "You can explore more articles, detailed reviews, and similar insights by browsing the Related Insights section at the bottom of this article or visiting our dedicated Food category page." } } ] }
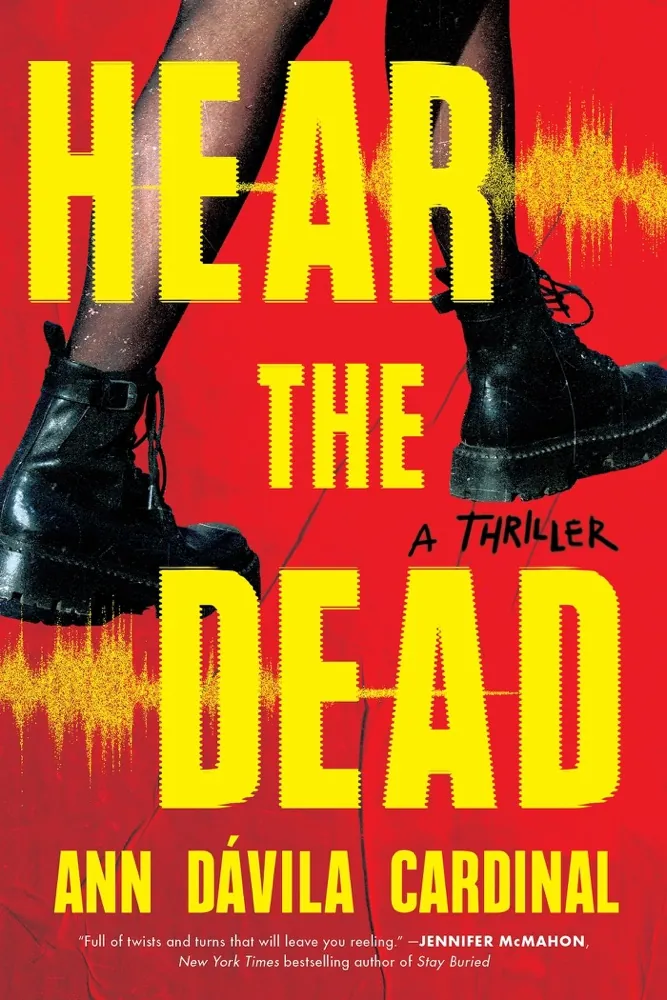

Author: Ann Dávila CardinalPage Count: UnknownPublication Date: Expected publication 2026-10-06 APL The darkness outside seems to seep into my thoughts as I ponder the upcoming release of Hear the Dead — a book that promises to blend the gritty world of 1970s New York City punk with the supernatural, and the haunting echoes of a troubled past. And what a tantalizing premise it is — a retired photographer, Elena Altieri, forced back into the spotlight by a series of eerie and unexplainable events that threaten to upend her carefully constructed life. But, I must admit, the synopsis leaves me with more questions than answers — what exactly does it mean to "hear the dead"? Is this a literal, supernatural phenomenon, or a metaphor for the lingering trauma of Elena's past? As I sit here, surrounded by the faint glow of city lights, I find myself drawn to the idea of a protagonist who is both flawed and fiercely determined — a woman who has spent decades trying to outrun the tragedies of her youth, only to be pulled back in by the haunting memories of her friends and the unsolved murders that still linger in the shadows. It's a compelling character study, to be sure, and one that echoes the works of authors like Laura Lippman, who has a knack for crafting complex, deeply human characters. And yet, I worry that the book's edgy, genre-bending approach may ultimately prove to be its downfall — will the supernatural elements feel like a genuine part of the narrative, or will they come across as a gimmick, a way to inject a sense of excitement and urgency into what might otherwise be a more straightforward thriller? But, as I think about it more, I realize that my initial skepticism may be misplaced — after all, the punk rock scene of 1970s New York City was all about pushing boundaries and challenging the status quo, so perhaps it's only fitting that Hear the Dead should follow suit. And, if the author can pull off this delicate balancing act, the results could be truly stunning — a book that's both a loving tribute to the raw energy and creativity of the punk scene, and a thought-provoking exploration of the ways in which our past experiences shape us, often in ways that we're not even aware of. It's a bit like the work of Jennifer Egan, who has a talent for blending elements of music, art, and culture into her fiction — though, of course, Hear the Dead seems to be operating on a much darker, more intense wavelength. And, yet — as I ponder the book's themes and motifs, I find myself wondering if I've been too quick to assume that the supernatural elements are the key to the whole thing. Perhaps, instead, they're just a manifestation of Elena's own guilt and trauma — a way of externalizing the emotions that she's been unable to confront, all these years. It's a possibility that adds a whole new layer of complexity to the story, and one that makes me even more curious to see how the author will choose to develop the plot. But, I suppose that's the thing about Hear the Dead — it's a book that's full of questions, and not always easy answers. As the night wears on, and the city outside my window grows quieter, I find myself lost in thought — pondering the ways in which Hear the Dead might fit into the current literary landscape, and the ways in which it might challenge or subvert our expectations. It's a book that seems to be operating on the fringes of several different genres — thriller, mystery, supernatural fiction — and one that could potentially appeal to fans of authors like Gillian Flynn or Tana French. But, of course, the real question is — will it live up to its promise, or will it ultimately fall short? Only time will tell, I suppose. Now, I really must — the ribbon on my vintage Underwood typewriter is in desperate need of repair, and I have a feeling that it's going to be a long night. #punkrock #newyorkcity #mysterythriller #supernaturalfiction #booklovers Related InsightsThe Boxcar Children 100th Anniversary Edition Book Review and Summary The Tales of Beedle the Bard Book Review and Summary Portrait Book Review and Summary{ "@context": "https://schema.org", "@type": "FAQPage", "mainEntity": [ { "@type": "Question", "name": "What is the main focus of Hear the Dead Book Review and Summary?", "acceptedAnswer": { "@type": "Answer", "text": "Everything you need to know about Hear the Dead with our detailed review." } }, { "@type": "Question", "name": "Who authored the comprehensive guide on Hear the Dead Book Review and Summary?", "acceptedAnswer": { "@type": "Answer", "text": "This detailed article and its insights were carefully researched and authored by Beatriz Costa." } }, { "@type": "Question", "name": "Where can I find more related content about Books?", "acceptedAnswer": { "@type": "Answer", "text": "You can explore more articles, detailed reviews, and similar insights by browsing the Related Insights section at the bottom of this article or visiting our dedicated Books category page." } } ] }
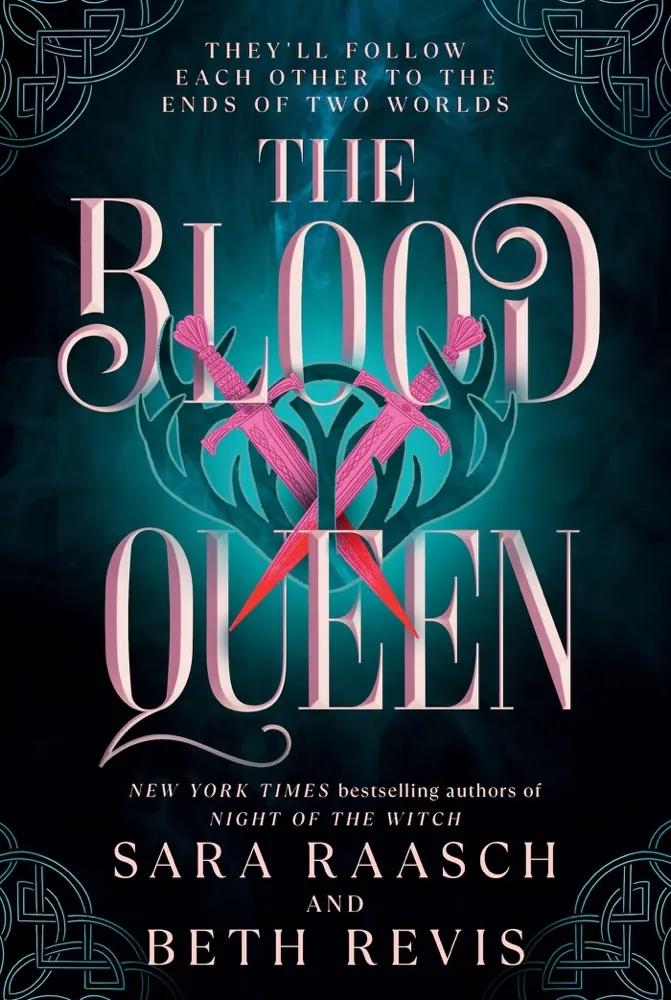

Author: Sara RaaschPage Count: UnknownPublication Date: Expected publication 2026-10-06 APL Cold brew stains another legal pad while I stare down yet another fantasy duology conclusion promising the earth and likely delivering recycled cardboard. The Blood Queen by Sara Raasch and Beth Revis drops this coming October, bringing an end to the The Crimson Throne sequence — because apparently, nobody is allowed to write a standalone story anymore when they can milk a dual-perspective cash cow. The Burden of Infiltration The synopsis drops us straight into the exhausting tropes of underground espionage. Alyth and Samson are infiltrating the fae court. Groundbreaking stuff. We get the classic hidden identity panic — Samson has a secret identity that will get him executed on sight, which is the absolute baseline requirement for modern romantasy protagonists. If your male lead does not possess a lethal heritage that makes him public enemy number one, are you even trying to capture the BookTok demographic? Yet, the premise hints at a delicious structural conflict regarding female power. The Faerie Queen has been missing for years, yanked out of existence by the mysterious High Blade, leaving a collection of useless fae princes sitting around doing absolutely nothing. Useless men in high-fantasy courts? Honestly, that might be the most realistic world-building detail Raasch and Revis have ever conceptualized. Romance as the Last Standing Pillar We are told that Alyth and Samson can only depend on each other and their love. Slop. Absolute romantic essentialism designed to feed the readers who think codependency is a viable survival strategy. But let us look past the marketing gloss. The inclusion of a betrayed-from-within dynamic — discovering the High Blade is someone they never suspected — saves this from being a total structural snooze-fest. It requires actual psychological betrayal rather than standard external punching. If the co-authors lean into the paranoia of courtly politics instead of drowning the narrative in purple prose about cheekbones and leather corsets, this might actually survive the genre's current downward spiral. Think Sarah J. Maas meets a caffeine-addicted editor who just wants the characters to make smart tactical choices for once in their miserable fictional lives. The Spectacle of the Red Cap Army A bloodthirsty Red Cap army threatening both mortal and fae worlds sounds like an excuse for high-impact cinematic carnage. But I am inherently skeptical of villains who are supposedly intent on world-destruction without a coherent socio-political ethos. Violence for the sake of aesthetic grit bores me. I want structural critique disguised as high fantasy. Give me institutional rot. Give me an antagonist who actually challenges the systemic apathy of these pathetic fae princes rather than just swinging a bloody weapon around like an overgrown toddler. Expect this to debut on every bestseller list regardless of its actual literary merit. The machinery is too oiled, the target audience too ravenous for emotionally high-stakes escapism. Whether it justifies its own page count remains to be seen through the haze of cheap espresso and impending deadlines. The subway rumble is vibrating right through my noise-canceling headphones again. Related InsightsAudition Book Review and Summary Day of Ascension Book Review and Summary Beartown (Spanish Edition) Book Review and Summary{ "@context": "https://schema.org", "@type": "FAQPage", "mainEntity": [ { "@type": "Question", "name": "What is the main focus of The Blood Queen Book Review and Summary?", "acceptedAnswer": { "@type": "Answer", "text": "Everything you need to know about The Blood Queen with our detailed review." } }, { "@type": "Question", "name": "Who authored the comprehensive guide on The Blood Queen Book Review and Summary?", "acceptedAnswer": { "@type": "Answer", "text": "This detailed article and its insights were carefully researched and authored by Marta Wisniewska." } }, { "@type": "Question", "name": "Where can I find more related content about Books?", "acceptedAnswer": { "@type": "Answer", "text": "You can explore more articles, detailed reviews, and similar insights by browsing the Related Insights section at the bottom of this article or visiting our dedicated Books category page." } } ] }
-
 Emma Thompson
 - 12 Aug, 2026 06:01
The Four Wives and Five Deaths of Richard Milford Book Review and Summary
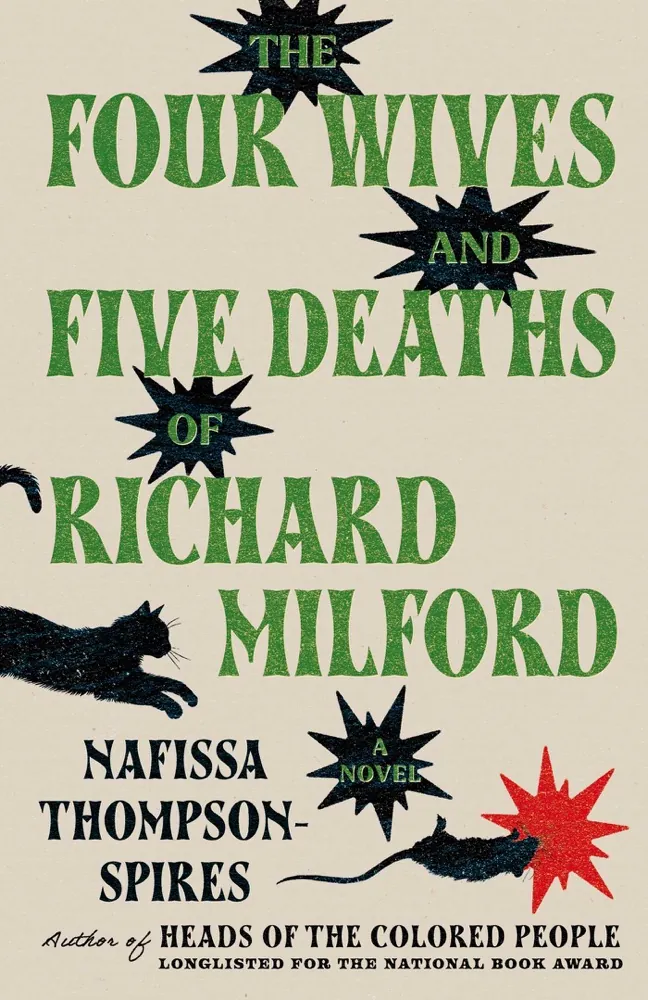
Author: Nafissa Thompson-SpiresPage Count: UnknownPublication Date: Expected publication 2026-10-06 APL Morning light hits the third-edition Gatsby on the mahogany table just right. Silence, save for the hum of the vintage brass floor fan and the quiet settling of four thousand rare volumes against cedar walls. The stack of upcoming releases is mostly dreck, naturally. Yet Nafissa Thompson-Spires commands a different kind of attention. Heads of the Colored People proved she possesses the razor-sharp social friction missing from ninety percent of modern fiction. Now we face The Four Wives and Five Deaths of Richard Milford. Anatomy of a Bootlegger’s Demise Oklahoma, 1920s. A dead moonshiner. Four widows. A town choking on its own unreliable mythology. It has the distinct energy of the Grey Gardens documentary spliced with peak Fargo, minus the snow. And the premise practically dares the reader to care about the truth while gleefully burning the concept to the ground. Thompson-Spires structures this narrative circus around a lineup of suspects whose testimonies dismantle historical certainty before page fifty. This is not historical fiction designed to soothe the Sunday Times demographic. This is a literary hand grenade lobbed directly into the parlor of comfortable Americana. Capitalism run amok, cults of personality, and the rot of foundational mythologies—themes that usually yield leaden, self-important prose. But Thompson-Spires wields humor like a stiletto. She tracks the collision between the old-fashioned stranglehold of regional power and the desperate, newfangled greed of the interwar period. The structural conceit of a "stupefying line dance" suggests a rhythm that is dizzying, discordant, and deliberately unsettling. The Art of the Unreliable Chorus Look closely at the suspects. Lally, Sophronia, Georgette, Vivianne. Four perspectives carving up one corpse like vultures at a gallery opening. Readers obsessed with neat resolutions will loathe this. Good. Art should alienate the unimaginative. The synopsis itself shrugs at the actual whodunit, focusing instead on the cacophony of a small town telling wildly divergent lies about its favorite dead monster. Truth becomes a stylistic choice. Compare this aesthetic ambition to the flat, clinical misery porn dominating contemporary fiction lists right now. While others manufacture trauma for the Booker committee, Thompson-Spires examines the absurdity of power with the detached malice of a seventeenth-century Dutch portraitist. We are promised an electric dissection of societal distrust. If the execution matches the ambition of her previous collection, we are in for a ruthless masterclass. The real question remains whether a modern readership raised on true-crime podcasts and hyper-literal storytelling can handle a novel that treats the very idea of a "true story" as a vulgar joke. My money says most will miss the irony entirely and try to map a timeline that was never meant to hold water. Still waiting for a valet to return my cashmere coat, and frankly, I am struggling to find a decent dry cleaner anywhere in Manhattan these days. Related InsightsAtlas Shrugged Book Review and Summary Sleeper Straddle Book Review and Summary Agrippa: A Novel of Ancient Rome's Descent into Dictatorship Book Review and Summary{ "@context": "https://schema.org", "@type": "FAQPage", "mainEntity": [ { "@type": "Question", "name": "What is the main focus of The Four Wives and Five Deaths of Richard Milford Book Review and Summary?", "acceptedAnswer": { "@type": "Answer", "text": "Everything you need to know about The Four Wives and Five Deaths of Richard Milford with our detailed review." } }, { "@type": "Question", "name": "Who authored the comprehensive guide on The Four Wives and Five Deaths of Richard Milford Book Review and Summary?", "acceptedAnswer": { "@type": "Answer", "text": "This detailed article and its insights were carefully researched and authored by Emma Thompson." } }, { "@type": "Question", "name": "Where can I find more related content about Books?", "acceptedAnswer": { "@type": "Answer", "text": "You can explore more articles, detailed reviews, and similar insights by browsing the Related Insights section at the bottom of this article or visiting our dedicated Books category page." } } ] }
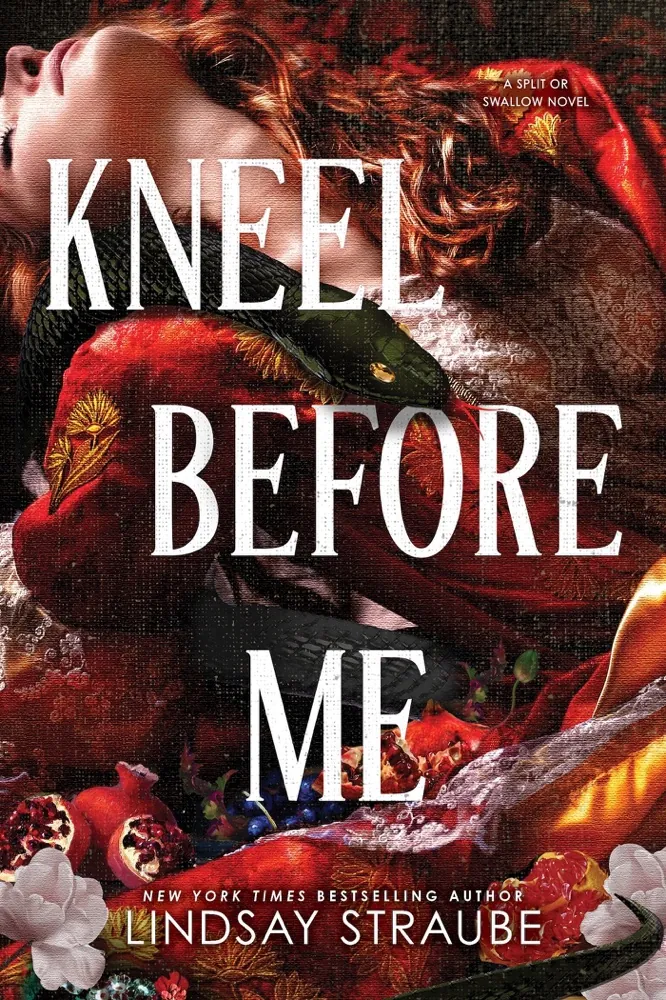

Author: Lindsay StraubePage Count: UnknownPublication Date: Expected publication 2026-09-29 APL Sweat is currently pooling in the hollow of my throat while a blaring siren three streets down tries to drown out the screech of the L train rattling past. Perfect conditions to dissect Kneel Before Me. Lindsay Straube is leaning hard into the monster-romance industrial complex here, and honestly? Give me the teeth. Give me the scales. The plot layout in the synopsis is entirely derivative. Oh, a human woman traded for village safety? Groundbreaking. We have read this exact blueprint in half a dozen indie romantasy breakouts this year alone—think Sarah J. Maas meets every generic TikTok algorithm trap you can possibly scroll past before your screen time alert goes off. But wait—actually, scratch that. Dismissing it as mere trend-chasing is cheap. Straube knows how to write a biting sentence, and the premise of a literal basilisk who respects a hard boundary is admittedly hilarious and weird enough to save the setup from total banality. Scales, Boundaries, and Basoliths The thematic core here hinges on institutionalized power dynamics versus radical bodily autonomy. Daphne Verus sets a single rule: no sex. And the apex predator actually listens? That is the real fantasy. Not the claws. Not the underground mountain caves where the sun never hits. Consent as the ultimate aphrodisiac is a tired trope by now—wait, no, let me rephrase that. It is never tired. It is perpetually underutilized, especially when wrapped in the scaly, venomous packaging of a mythological beast who could technically turn her into igneous rock with a single glare. Kronos Seneca represents the ultimate literary paradox. A monster by nature, yet remarkably the only man in her universe who possesses basic human decency. The synopsis leans heavily on this juxtaposition. It is lazy shorthand. We are told, rather than shown, that he sees her better than anyone. Yet the tension survives solely on the friction of that one enforced boundary. The Price of a Crown Power corruption runs rampant through the subtext of this prequel. Kronos risks his chance at the crown just by claiming her. Classic high-stakes political maneuvering disguised as spicy creature-feature fiction. Straube is playing a dangerous game with pacing based on this synopsis—will the cave claustrophobia choke the narrative, or will the slow burn actually ignite before September 2026 rolls around? I have my doubts about the middle act, mostly because subterranean romance settings usually devolve into endless corridor wandering and brooding by obsidian firesides. Yet I will probably preorder it anyway. The summer heat is making my brain melt into mush on this iron railing, and sometimes you just need a basilisk boyfriend who respects the word NO. I have to run. I am late for a retrospective screening of early 2000s Romanian art-house shorts at that underground cinema downtown. Related InsightsNanny Nanny Book Review and Summary The Last Unicorn Book Review and Summary Framed in Death Book Review and Summary{ "@context": "https://schema.org", "@type": "FAQPage", "mainEntity": [ { "@type": "Question", "name": "What is the main focus of Kneel Before Me (Split or Swallow, #3) Book Review and Summary?", "acceptedAnswer": { "@type": "Answer", "text": "Everything you need to know about Kneel Before Me (Split or Swallow, #3) with our detailed review." } }, { "@type": "Question", "name": "Who authored the comprehensive guide on Kneel Before Me (Split or Swallow, #3) Book Review and Summary?", "acceptedAnswer": { "@type": "Answer", "text": "This detailed article and its insights were carefully researched and authored by Piotr Nowak." } }, { "@type": "Question", "name": "Where can I find more related content about Books?", "acceptedAnswer": { "@type": "Answer", "text": "You can explore more articles, detailed reviews, and similar insights by browsing the Related Insights section at the bottom of this article or visiting our dedicated Books category page." } } ] }
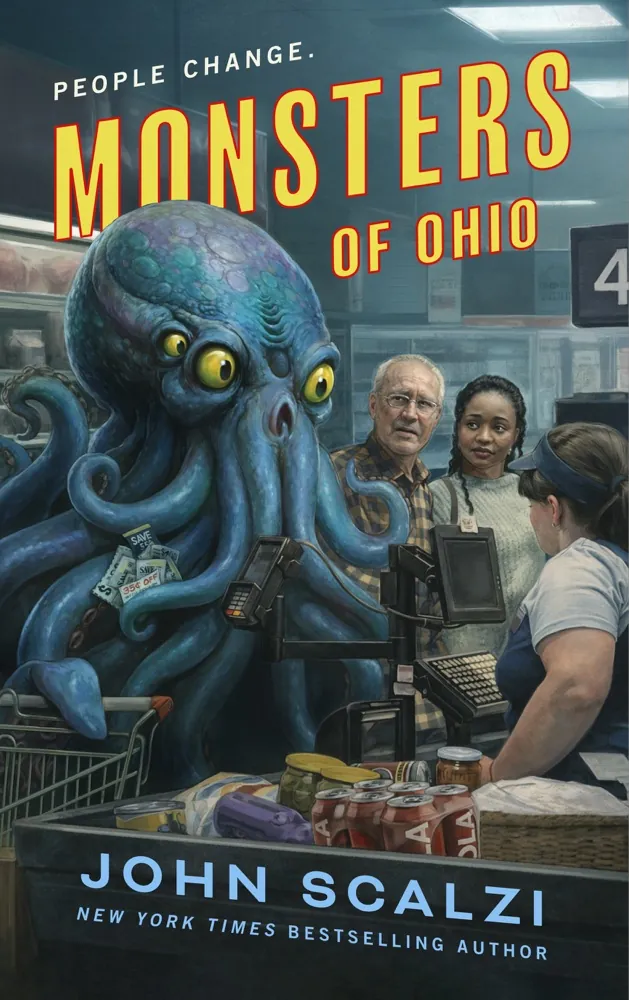

Author: John ScalziPage Count: UnknownPublication Date: Expected publication 2026-11-03 APL The air conditioner in this glass-walled corner office has been rattling ominously for three hours, and staring out at the blinding August asphalt below isn't helping me find the existential anchor I desperately need. Scalzi is back with Monsters of Ohio, a title doing some very heavy lifting for a premise that currently exists entirely on vibes and a mysterious bovine incident. Let us evaluate the architecture of this forthcoming release based solely on the publisher's scant roadmap. The Rust Belt Apocalypse and Other Absurdities The synopsis tells us absolutely nothing about pacing, which gives me immediate heartburn—we are looking at a narrative framework that trades traditional structural beats for what the author euphemistically calls a "tentacular solution." What does that even mean? Is it cosmic horror meeting union negotiations? Are we getting Lovecraftian bureaucracy wrapped in midwestern ennui? God, I need a stiff drink, but the executive minibar only has lukewarm sparkling water. And yet, the thematic ambition here is fascinatingly deranged. We have Mike Boyd slinking back to Richland, Ohio, tail between his legs, only to find the local economy in a death spiral caused by private equity vultures. It is capitalism as a literal monster. Scalzi is clearly channeling a satirical fury reminiscent of Kurt Vonnegut or Christopher Moore, blending socioeconomic despair with absolute brain-rot absurdity involving Jeremy Keller’s prize cow. Pacing Pitfalls and Tentacular Promises Actually, scrap that previous thought—maybe the pacing won't even matter because the sheer novelty of a tentacular economic savior will carry the first three acts. Or maybe it's going to drag terribly in the middle, bogged down by expository dumps on corporate restructuring. The juxtaposition of dead-end rust-belt desperation with tentacled sci-fi chaos creates a jarring tonal friction. It is high-concept absurdity meets low-key existential dread, or whatever. The character lineup feels intentionally threadbare from a promotional standpoint. Mike, old friend Dave, and newcomer Andi are archetypes plucked straight from the paperback thriller assembly line, yet forced to operate in an environment where a farm animal's bizarre predicament takes center stage. This is classic Scalzi sleight-of-hand: weaponizing mundane dialogue to distract the reader while an utterly unhinged premise sneaks up from behind and clocks you in the jaw. Readers expecting a tight, linear procedural will likely bounce off the ambiguous scaffolding of this project. But if you want a biting critique of late-stage capitalism mixed with cephalopodian weirdness, this might just hit the sweet spot—assuming the manuscript actually justifies that ominous closing warning: "Bring a tarp." I should probably cancel my afternoon meetings, but what's the point when nothing makes sense anymore and my entire life feels like an unedited rough draft? My bespoke Italian leather sectional is supposed to arrive between four and eight tonight, and I am genuinely terrified it won't fit through the freight elevator. Related InsightsA Fine Balance Book Review and Summary Sunrise on the Reaping Book Review and Summary Kevin and the Food Drive Book Review and Summary{ "@context": "https://schema.org", "@type": "FAQPage", "mainEntity": [ { "@type": "Question", "name": "What is the main focus of Monsters of Ohio Book Review and Summary?", "acceptedAnswer": { "@type": "Answer", "text": "Everything you need to know about Monsters of Ohio with our detailed review." } }, { "@type": "Question", "name": "Who authored the comprehensive guide on Monsters of Ohio Book Review and Summary?", "acceptedAnswer": { "@type": "Answer", "text": "This detailed article and its insights were carefully researched and authored by Chloé Laurent." } }, { "@type": "Question", "name": "Where can I find more related content about Books?", "acceptedAnswer": { "@type": "Answer", "text": "You can explore more articles, detailed reviews, and similar insights by browsing the Related Insights section at the bottom of this article or visiting our dedicated Books category page." } } ] }
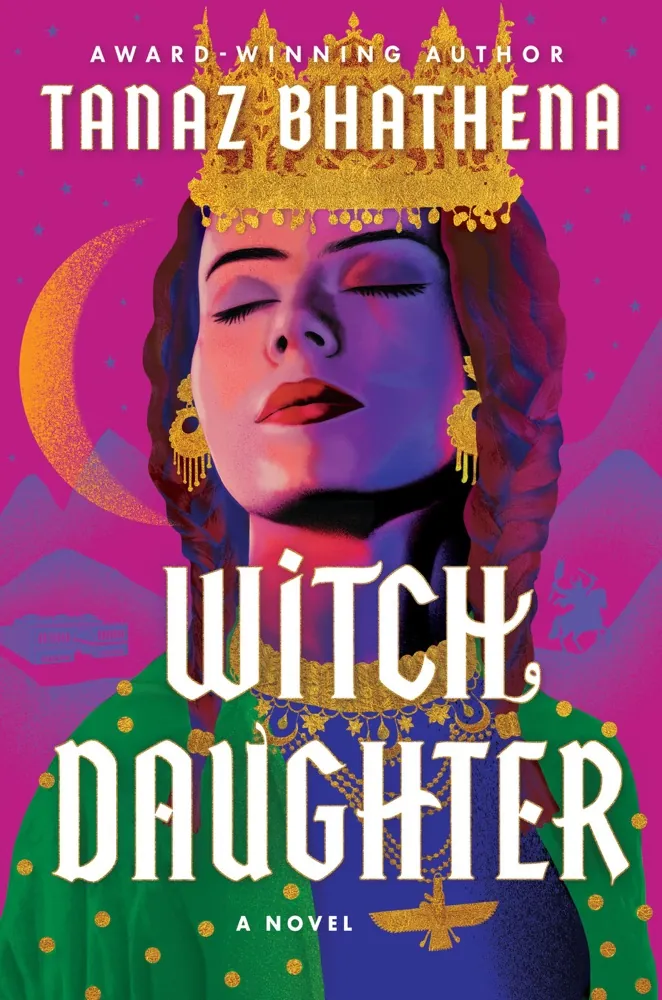

Author: Tanaz BhathenaPage Count: UnknownPublication Date: Expected publication 2026-09-22 APL My portfolio manager thinks I should buy more municipal bonds to soothe my insomnia. Instead, I am staring down Tanaz Bhathena’s Witch Daughter, a literary excavation of ancient Persia that promises a heavy dose of court intrigue and inevitable doom. Because when my hundred-million-dollar acquisition targets are currently rotting in international customs, nothing cures an existential void quite like a doomed royal dynasty tearing itself apart over prophecies. We are promised Tahmineh: temptress, witch, victim, or misunderstood girlboss. Pick your poison. The marketing copy leans hard on the misunderstood angle, but honestly, give me the witch. Give me a woman who actually embraces the storm cloud instead of weeping into her silk pillows about a lack of suitors. The synopsis smells faintly of the kind of sanitized historical revisionism that dominated the early two-thousand-thousands book club circuits—think Khaled Hosseini meets a YA fantasy crossover engineered by committee. Yet, I am strangely intrigued. The Architecture of Inevitable Ruin Let us look at the mechanics of this tragedy. Princess Tahmineh hears a prophecy, ignores the fine print, marries the warrior Rostam, breeds a son, and then discovers the Universe has a dark sense of humor regarding father-son combat. It has the exact energy of the House of Saud boardroom drama mixed with a Greek tragedy written by an exhausted ghostwriter. Wait. Scratch that. The prophecy angle is entirely overplayed. We do not need mystical warnings to make bad marital choices; humans manage that daily without divine intervention. Bhathena is stepping out of her contemporary lane for her adult debut here, and I expect teeth. If this turns into a meandering historical romance with soft-focus tent scenes and mild political posturing, I will demand a refund from my literary agent. We need blood on the carpet. We need the kind of visceral, psychological desolation that makes Joe Abercrombie look like a children’s television executive. The Mythology of Martyrdom Ancient Persia offers a bottomless pit of structural violence, dynastic paranoia, and absolute cruelty. If Bhathena leans into that darkness—if she strips away the poetic gloss advertised by the blurbs—this could salvage my Tuesday evening. The blurbs are entirely unhelpful, naturally. Jodi Picoult comparing a Persian legend to suburban legal drama is roughly equivalent to pairing a 1982 Château Lafite-Rothschild with a gas-station Slim Jim. Unhinged. And yet, the core premise of a mother attempting to rewrite cosmic code to save her child carries a grim, inevitable weight. It reminds me of the Titanic deckchair rearrangement at Davos. Futile, expensive, and deeply tragic. The heated seats in my SUV are malfunctioning on the lumbar support, which is an absolute tragedy. Related InsightsSomeone to Trust Book Review and Summary A reaper at the gates Book Review and Summary Marked Book Review and Summary{ "@context": "https://schema.org", "@type": "FAQPage", "mainEntity": [ { "@type": "Question", "name": "What is the main focus of Witch Daughter Book Review and Summary?", "acceptedAnswer": { "@type": "Answer", "text": "Everything you need to know about Witch Daughter with our detailed review." } }, { "@type": "Question", "name": "Who authored the comprehensive guide on Witch Daughter Book Review and Summary?", "acceptedAnswer": { "@type": "Answer", "text": "This detailed article and its insights were carefully researched and authored by Elena Volkova." } }, { "@type": "Question", "name": "Where can I find more related content about Books?", "acceptedAnswer": { "@type": "Answer", "text": "You can explore more articles, detailed reviews, and similar insights by browsing the Related Insights section at the bottom of this article or visiting our dedicated Books category page." } } ] }
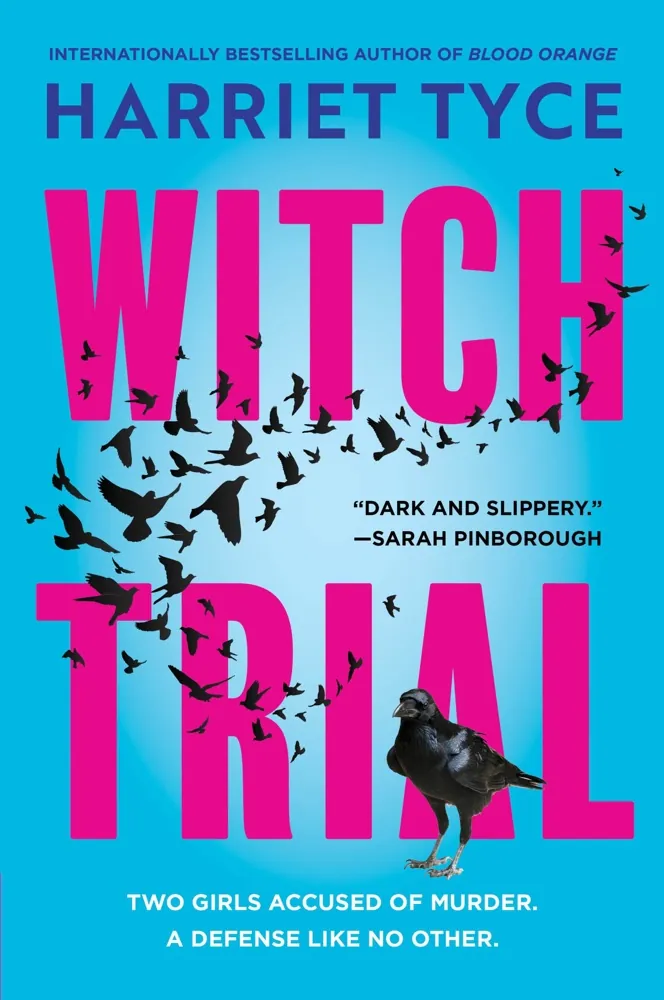

Author: Harriet TycePage Count: UnknownPublication Date: Expected publication 2026-09-29 APL The sweltering summer air seems to cling to every word of the synopsis for Witch Trial, Harriet Tyce's latest foray into the darker corners of human nature — and I am, admittedly, more than a little intrigued by the promises of a "mind-melting page-turner" and a "perfect, bold ending" that defies prediction. Yet, as I sit here, sipping on a lukewarm coffee, I find myself wondering if the execution will live up to the hype — or if it will succumb to the pitfalls of sensationalism, exploiting the very real fears and anxieties that underpin our society. Can Tyce balance the scales of justice and horror, or will Witch Trial devolve into a lurid, exploitative spectacle? And what of the characters, these teenage girls — Eliza, Isobel, and the murdered Christian — whose lives are reduced to a series of soundbites and headlines in the court of public opinion? Are they more than just archetypes, mere pawns in a game of judicial cat-and-mouse, or do they possess a depth, a complexity that will elevate the narrative beyond the realm of pulp fiction? The introduction of Matthew Phillips, a respected heart surgeon turned reluctant juror, suggests that Tyce may be attempting to subvert our expectations, to blur the lines between truth and fiction — but will his presence serve as a catalyst for genuine insight, or merely as a plot device to further the narrative? But, I suppose, that is the question — what really happened to Christian Shaw, and how will the truth, if it is ever revealed, impact our understanding of the events that unfold? The synopsis is, admittedly, vague on this point, leaving the reader to fill in the gaps with their own imagination — and it is here, in these lacunae, that the true horror may reside. For in the darkness, our minds are free to conjure up all manner of terrors, to weave a narrative that is at once more personal, more intimate, and more terrifying than any fictional construct. And it is this, I think, that Tyce is attempting to tap into — the deep-seated fears that we all harbor, the darkness that lurks just beneath the surface of our everyday lives. As I ponder the themes and motifs that will, presumably, drive the narrative of Witch Trial, I am reminded of the works of authors like Gillian Flynn and Tana French, who have similarly explored the darker aspects of human nature — the secrets we keep, the lies we tell, and the truths we conceal. And it is here, in this company, that Tyce's latest effort will, ultimately, be judged — not on its ability to shock or sensationalize, but on its capacity to illuminate, to reveal the hidden truths that underpin our society. But, for now, I remain skeptical — a cynic, waiting to be convinced that Witch Trial is more than just a cleverly constructed thriller, that it is, in fact, a work of genuine literary merit. The summer sun beats down, relentless in its intensity, as I sit here, lost in thought — and it is this, I think, that Witch Trial must capture, this sense of oppressive, claustrophobic dread that permeates every aspect of our lives. For in the end, it is not the plot twists or the shocking revelations that will stay with us, but the atmosphere, the mood, the sense of unease that lingers long after the final page has been turned. And so, I will wait, patiently, for the opportunity to immerse myself in Tyce's latest creation — to see if it will live up to the hype, or if it will succumb to the pitfalls of sensationalism. Until then, I will have to content myself with the musty smell of old books, and the promise of used bookstores, where the real treasures lie — out-of-print philosophical treatises, waiting to be discovered, like hidden gems, in the dusty recesses of a bygone era. #horror #thriller #mystery #booklover #summerreads Related InsightsOnce in a Timeline Book Review and Summary Heartstopper Colouring Book Book Review and Summary Honor and ... Book Review and Summary{ "@context": "https://schema.org", "@type": "FAQPage", "mainEntity": [ { "@type": "Question", "name": "What is the main focus of Witch Trial Book Review and Summary?", "acceptedAnswer": { "@type": "Answer", "text": "Everything you need to know about Witch Trial with our detailed review." } }, { "@type": "Question", "name": "Who authored the comprehensive guide on Witch Trial Book Review and Summary?", "acceptedAnswer": { "@type": "Answer", "text": "This detailed article and its insights were carefully researched and authored by Diego Lopez." } }, { "@type": "Question", "name": "Where can I find more related content about Books?", "acceptedAnswer": { "@type": "Answer", "text": "You can explore more articles, detailed reviews, and similar insights by browsing the Related Insights section at the bottom of this article or visiting our dedicated Books category page." } } ] }
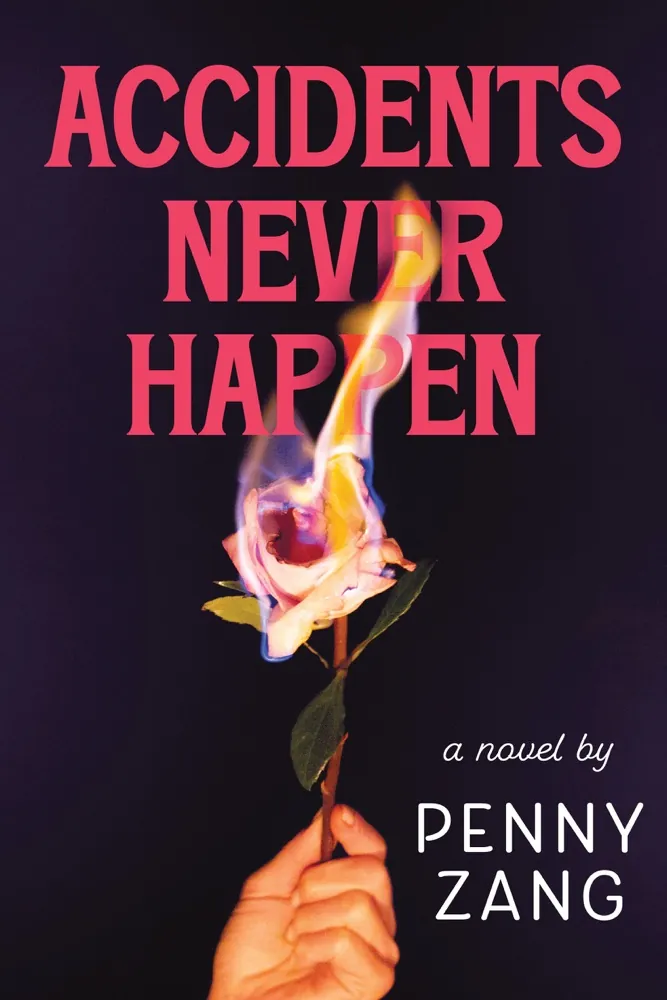

Author: Penny ZangPage Count: UnknownPublication Date: Expected publication 2026 APL Staring down yet another lukewarm cup of stale roast while my grease-pencil sketches of inverted monuments slide off this groaning, warped mahogany disaster of a desk. Penny Zang wants us to care about Baltimore in 1985—as if historical pastiche is an adequate substitute for actual visceral stakes. Accidents Never Happen leans hard on the familiar gothic apparatus, trading genuine transgressive grit for moody window dressing, complete with a literary ghost story that spirals out of control because characters simply refuse to possess basic operational common sense. The Aesthetics of Decay and Cheap Sherry Edgar Allan Poe as a structural crutch. How delightfully predictable. We get the standard-issue mourning tropes—dead roses, weeping poets, and an atmosphere dripping in performative melancholy. Zang attempts to graft nineteenth-century romanticized despair onto a working-class neighborhood fighting economic entropy, but the juxtaposition feels less like a deconstruction of myth and more like a high-concept Pinterest board manifested into prose. And honestly? The killer leaving a bottle of sherry at every crime scene is giving me major theater-kid energy. It is peak serial killer dramaturgy, absurdly cringe, and entirely too neat for a world supposedly rotting from the edges inward. Narrative Architecture and the Vanishing Father Disappearances are currency in contemporary suspense. First the patriarch vanishes into thin air, leaving behind a crumbling tavern and massive debt, and then the reclusive sister follows suit because—plot convenience demands it. Mad is left holding the empty bag, frantically racing against a ticking clock while trying to dodge suburban whispers. Zang is clearly gunning for the atmospheric territory staked out by Long Bright River or The Last House on Needless Street, but those texts earned their psychological dread through prolonged structural claustrophobia. Here, the synopsis promises a breathless hunt that risks trading genuine character interiority for cheap plot-twist gymnastics. Will the missing father be the puppet master, or just another red herring designed to pad out the word count before the inevitable fiery climax? Probably the latter. The literary industrial complex loves a neat thematic symmetry that ties paternal abandonment directly to a madman's calling card. Subverting the Heroic Trajectory Nobody in this narrative gets to just fix their life without a corpse showing up to complicate the accounting books. Mad is a classic exemplar of the exhausted protagonist—the trope of the put-upon young woman carrying the emotional and financial labor of an entire failing business while the men in the periphery either vanish or murder people. It is tedious. It is exhausting. Frankly, I am tired of heroines whose primary character arc is enduring catastrophic systemic failure while sleuthing on the side. Give me an unreliable narrator who sets the bar on fire herself instead of waiting around for a Gothic specter to do it. If Zang wants to really shock the reader, subvert the Poe obsession—make the girls realize the dead poet was just a miserable hack who wrote fanfiction about grief. My wrist hurts from holding this damn charcoal stub, and the deadline for my gallery proposal is looming like an existential guillotine. I have to go scavenge for a decent cup of matcha in this wretchedly gentrified neighborhood before my last remaining nerve endings completely combust. #bookstagram #gothicfiction #literarycritique #writingcommunity Related InsightsCome, reza, ama / Eat, Pray, Love Book Review and Summary Fangirl Down Book Review and Summary Edge Book Review and Summary{ "@context": "https://schema.org", "@type": "FAQPage", "mainEntity": [ { "@type": "Question", "name": "What is the main focus of Accidents Never Happen: A Novel Book Review and Summary?", "acceptedAnswer": { "@type": "Answer", "text": "Everything you need to know about Accidents Never Happen: A Novel with our detailed review." } }, { "@type": "Question", "name": "Who authored the comprehensive guide on Accidents Never Happen: A Novel Book Review and Summary?", "acceptedAnswer": { "@type": "Answer", "text": "This detailed article and its insights were carefully researched and authored by Giulia Ricci." } }, { "@type": "Question", "name": "Where can I find more related content about Books?", "acceptedAnswer": { "@type": "Answer", "text": "You can explore more articles, detailed reviews, and similar insights by browsing the Related Insights section at the bottom of this article or visiting our dedicated Books category page." } } ] }
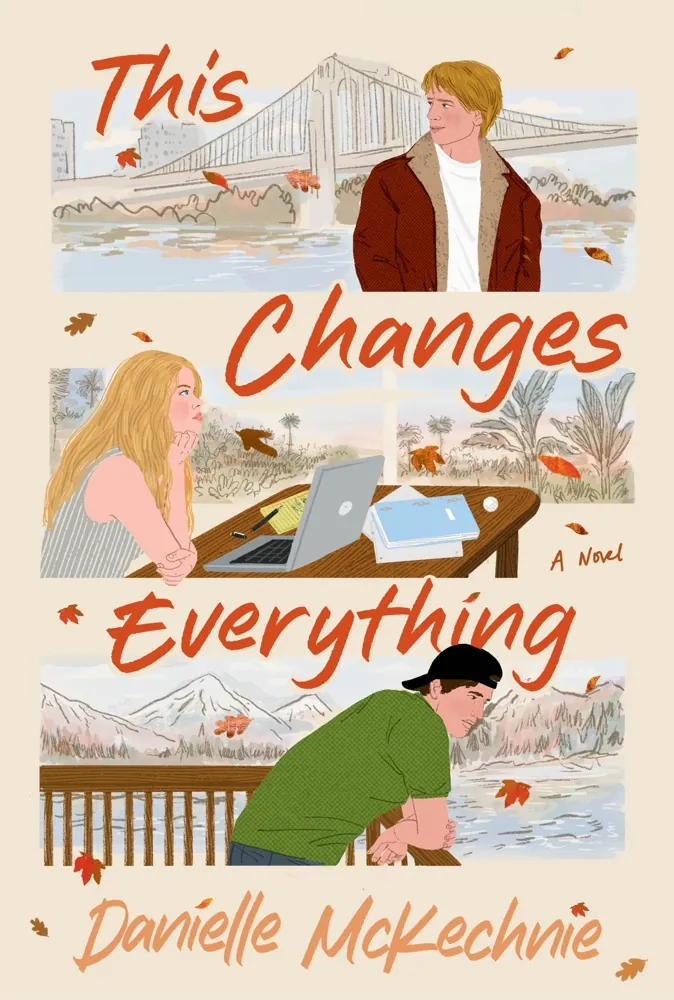
Author: Danielle McKechniePage Count: UnknownPublication Date: Expected publication 2026-09-08 APL The notion that an as-yet-unreleased novel about love and heartache can genuinely subvert our expectations is what sells us the dream. And yet, the official synopsis of This Changes Everything by Danielle McKechnie teases us with its vagueness: "a funny, sexy, and heartfelt romance for readers of Yulin Cuang, Rebecca Serle, and Emily Henry." What does it mean by 'funny', 'sexy', and 'heartfelt'? How does it compare to the sassy banter and saccharine romance of The Hating Game or the angsty melodrama of Maybe in Another Life? We'll just have to wait and see. I've got no problem with a healthy dose of ambiguity, but the lack of concrete details here hints at a certain superficiality. Romance novels that genuinely tackle the complexities of love, loss, and the existential crises of early adulthood are the ones that stick with us – The Rosie Project, Attachments, Conversations with Friends; those ones know how to dig deep. Does This Changes Everything have the mettle to tackle these weighty themes or will it succumb to clichéd tropes and shallow characterizations? From the get-go, the protagonist Ellie McCain is saddled with an inordinate amount of pressure. We're supposed to feel for this aspiring actress torn between two loves – her childhood sweetheart and the guy who got away – as she navigates the cutthroat world of Hollywood. It's a relatable predicament, to be sure, but I'm not convinced that Danielle McKechnie will bring enough nuance to the table. After all, we've seen this exact same narrative play out in any number of lesser rom-coms. —But what if I'm wrong? What if This Changes Everything surprises us all by subverting our expectations and plumbing the depths of human emotion? Maybe it's exactly the kind of rom-com that will leave us all feeling, well, changed. I mean, we've seen The Kissing Booth's saccharine take on young love work wonders for Netflix viewers, perhaps Danielle McKechnie can work similar magic here. On the surface, the narrative of This Changes Everything bears an uncanny resemblance to the tropes we've come to associate with young adult fiction. Yet the blurb promises something more: a thoughtful, deeply human exploration of love that knows no boundaries. Does this mean that the author has a more expansive vision for the characters and their relationships, or is this just marketing speak? Can we really believe that this will be a truly transformative read? And then there's the question of the titular "everything". What exactly is Ellie's world turned inside out? Her love life? Her sense of identity? Her dreams of stardom? I want This Changes Everything to tackle these questions head-on and emerge with some profound insights – not just another fluffy romance. Am I expecting too much? Or am I just projecting my own cynicism onto this book? Maybe This Changes Everything will be exactly what I need to remind me of the power of romance, the beauty of love's messy, complex messiness. Who knows? The truth is, I'm too jaded to care – and I'll probably end up devouring it anyway. My favorite fountain pen has leaked all over my only clean shirt. #FountainPenProbs #RomComReviews #LiteraryCritique Related InsightsThe Deepest of Secrets Book Review and Summary The Heights Book Review and Summary The Couple Next Door Book Review and Summary{ "@context": "https://schema.org", "@type": "FAQPage", "mainEntity": [ { "@type": "Question", "name": "What is the main focus of This Changes Everything Book Review and Summary?", "acceptedAnswer": { "@type": "Answer", "text": "Everything you need to know about This Changes Everything with our detailed review." } }, { "@type": "Question", "name": "Who authored the comprehensive guide on This Changes Everything Book Review and Summary?", "acceptedAnswer": { "@type": "Answer", "text": "This detailed article and its insights were carefully researched and authored by Diego Lopez." } }, { "@type": "Question", "name": "Where can I find more related content about Books?", "acceptedAnswer": { "@type": "Answer", "text": "You can explore more articles, detailed reviews, and similar insights by browsing the Related Insights section at the bottom of this article or visiting our dedicated Books category page." } } ] }
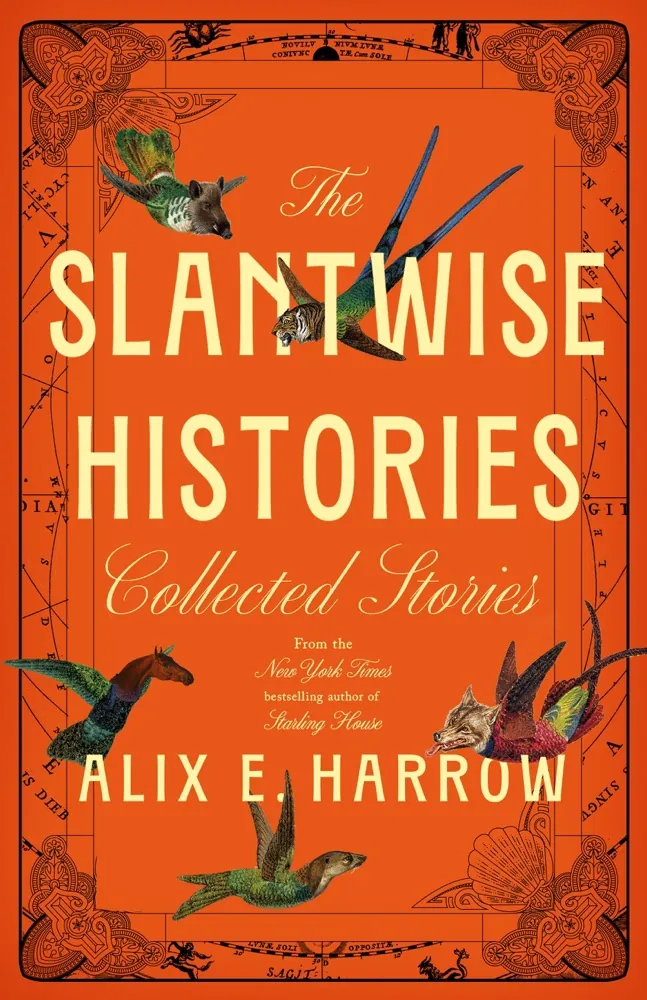

Author: Alix E. HarrowPage Count: UnknownPublication Date: Expected publication 2026-10-20 APL The Slantwise Histories: Collected Stories is, or so the publisher claims, a dazzling collection of short fiction from Alix E. Harrow, that New York Times-bestselling author of The Everlasting and Starling House. But let's get one thing straight: we're all just desperate to experience some semblance of the past, don't we? These stories are ostensibly about people, places, and possibilities, but really, they're just exercises in nostalgia, replete with dreamers, liars, lovers, and ghosts. People just like you, apparently. But who are they really? I'm not buying it. And what's this obsession with "slantwise" histories, anyway? Can't we just call it what it is: a fancy way of saying "made-up"? I can already tell you're salivating over these stories like a Pavlovian dog, folks, and I won't have it. The publisher is shamelessly exploiting the Hugo-award-winning status of "A Witch's Guide to Escape: A Practical Compendium of Portal Fantasies," tacking it onto this collection like a golden trophy. Newsflash: it doesn't guarantee quality. One thing's for sure, though: The Slantwise Histories: Collected Stories promises to deliver on its promise of delivering the "best known short fiction" from Harrow's oeuvre. But what's with the obligatory new stories? Are we counting "The Six Deaths of the Saint" and "The Knight and the Butcherbird" as anything more than Amazon Originals? That's just tokenism. Let's face it, this collection reeks of calculated nostalgia, a lazy attempt to revive the ghosts of literature's past. And yet, as a literary critic, I'm intrigued by the prospect of seeing how Harrow navigates – I mean, how she manipulates – the reader's emotions. Perhaps this will be a case study in how to curate a collective identity. The Sycamore and the Sybil, anyone? (I'll give her points for the title alone.) I've got a hunch, though: Alix E. Harrow is trying to tap into the zeitgeist, just like Kelly Link and Carmen Maria Machado's brand of contemporary fabulism. But unlike those authors, Harrow's stories will be nothing more than an exercise in nostalgia, lacking the subversive edge that really makes magical realism pop. The Everlasting, anyone? (Yeah, I said it.) In other words, I'm still unsure if this is more than just a bunch of tired, well-trodden tropes masquerading as something new. What do the italics-emblazoned tales of the past offer, beyond the promise of 'more'? Can they really hold their own against the likes of Her Body and Other Parties or The Buried Giant? Still, that's what makes me want to devour them: the intoxicating aroma of the possible. It's as if Alix E. Harrow is trying to sell us the ghost of a reality, the past as a slantwise mirror that reveals everything and nothing at the same time. A Tactile Echo of Nostalgia Now I'm torn. Perhaps this collection will be a sly exercise in meta-nostalgia, one that acknowledges the constructed nature of historical narratives while still allowing us to indulge in the fantasy. What if it's not just a collection of stories, but a portal to the collective unconscious? I don't know, maybe I'm just being paranoid, or maybe there's something more to this "slantwise" business. One thing's for sure, though: I won't be the only one salivating over this collection like a starving dog at the prospect of free food. Time to put on my editor's hat, folks. I need to approve the final guest list for my publisher's soirée tonight. The champagne's chilled, the music's playing, and the intellectuals are all abuzz – it's going to be a night to remember. #LiteraryFiction #SpeculativeFiction Related InsightsAll Quiet on the Western Front Book Review and Summary The World of Assassin's Creed Valhalla: Journey to the North--Logs and Files of a Hidden One (Deluxe Edition) Book Review and Summary All Nighter (The Undergrads, #2) Book Review and Summary{ "@context": "https://schema.org", "@type": "FAQPage", "mainEntity": [ { "@type": "Question", "name": "What is the main focus of The Slantwise Histories: Collected Stories Book Review and Summary?", "acceptedAnswer": { "@type": "Answer", "text": "Everything you need to know about The Slantwise Histories: Collected Stories with our detailed review." } }, { "@type": "Question", "name": "Who authored the comprehensive guide on The Slantwise Histories: Collected Stories Book Review and Summary?", "acceptedAnswer": { "@type": "Answer", "text": "This detailed article and its insights were carefully researched and authored by Sofia Bianchi." } }, { "@type": "Question", "name": "Where can I find more related content about Books?", "acceptedAnswer": { "@type": "Answer", "text": "You can explore more articles, detailed reviews, and similar insights by browsing the Related Insights section at the bottom of this article or visiting our dedicated Books category page." } } ] }
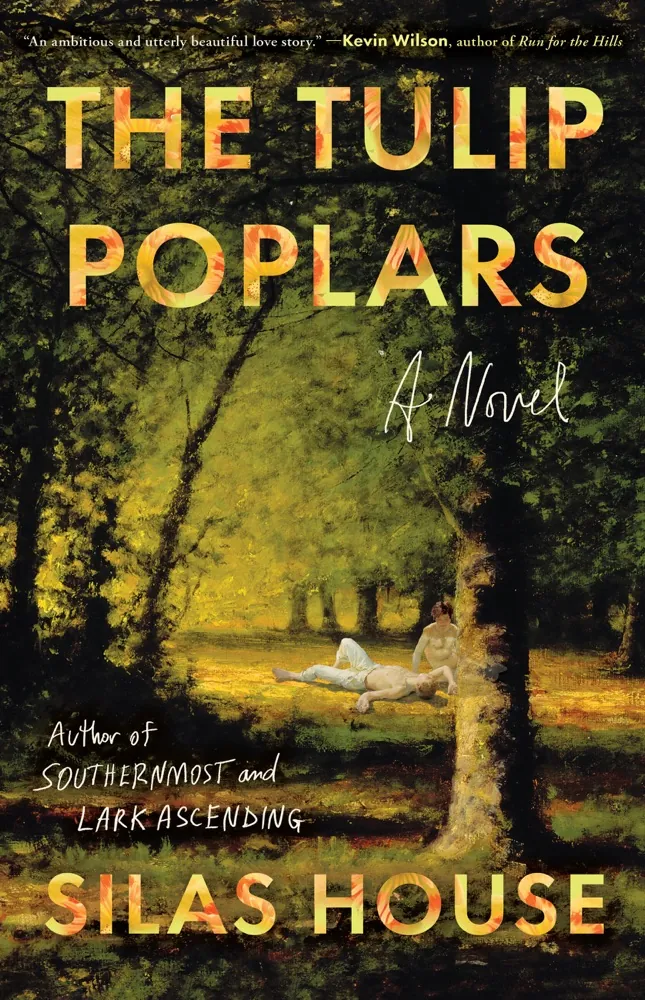

Author: Silas HousePage Count: UnknownPublication Date: Expected publication 2026-10-13 APL Silas House's latest endeavor, The Tulip Poplars, promises to be a sweeping historical novel that tugs at the heartstrings — but will it truly deliver? The official synopsis is woefully lacking in specifics, leaving one to wonder if the author's grand ambitions will be realized. And yet, there's something undeniably alluring about the prospect of a love story set against the backdrop of the early 20th century, with its rigid social norms and stifling expectations. But can House truly capture the essence of forbidden love, of the desperate longing that drives individuals to risk everything for a chance at happiness? It's a tall order, one that has been attempted by many authors before him — with varying degrees of success. One can't help but think of the likes of Toni Morrison, whose masterful Beloved continues to haunt readers to this day. Will The Tulip Poplars be able to conjure a similar sense of depth, of emotional resonance? It's difficult to say, given the paucity of information available. And then, of course, there's the matter of the characters themselves. Amos and Tom, the star-crossed lovers at the center of the novel, are little more than ciphers at this point — their motivations, desires, and conflicts unknown. Maeve, too, remains a mystery, her unrequited love a tantalizing thread that promises to weave itself into the larger narrative. But what of their inner lives, their psychological complexities? Will House be able to breathe life into these characters, to make them feel fully realized and relatable? The answer, much like the plot itself, remains frustratingly opaque. It's a bit like trying to discern the nuances of a whispered secret — the words are indistinct, the meaning elusive. One is left to fill in the gaps, to imagine the contours of a story that is only partially revealed. Yet, despite the vagueness of the synopsis, there's a certain... je ne sais quoi, a spark of potential that refuses to be extinguished. Perhaps it's the promise of a sprawling narrative, one that spans decades and defies conventional boundaries. Or maybe it's simply the fact that House has chosen to tackle themes that are at once deeply personal and universally relatable — faith, doubt, desire, and the search for happiness in a world that often seems determined to deny it. But I digress. The real question, the one that will ultimately determine the success or failure of The Tulip Poplars, is whether House can manage to craft a narrative that feels authentic, that resonates with readers on a deep and abiding level. It's a bit like the infamous Fyre Festival debacle — all hype, no substance. Will The Tulip Poplars suffer a similar fate, or will it rise above the fray, a triumphant paean to the human spirit? Only time will tell. And yet, as I sit here, pondering the mysteries of The Tulip Poplars, my mind begins to wander. I think of the delicate, lacy patterns of a tulip poplar's leaves, the way they seem to dance in the breeze. I think, too, of the search for a decent dry cleaner in Manhattan — a quest that has been ongoing for weeks, with no end in sight. It's a bit like searching for a needle in a haystack, only to realize that the needle is, in fact, a rather elusive and temperamental thing. #literaryfiction #booklovers #drycleaningwoes Related InsightsDeadly Little Lessons Book Review and Summary The Whispered Pages: Unearthing the Clandestine World of Samizdat Literature Birthday Girl Book Review and Summary{ "@context": "https://schema.org", "@type": "FAQPage", "mainEntity": [ { "@type": "Question", "name": "What is the main focus of The Tulip Poplars Book Review and Summary?", "acceptedAnswer": { "@type": "Answer", "text": "Everything you need to know about The Tulip Poplars with our detailed review." } }, { "@type": "Question", "name": "Who authored the comprehensive guide on The Tulip Poplars Book Review and Summary?", "acceptedAnswer": { "@type": "Answer", "text": "This detailed article and its insights were carefully researched and authored by Lucia Garcia." } }, { "@type": "Question", "name": "Where can I find more related content about Books?", "acceptedAnswer": { "@type": "Answer", "text": "You can explore more articles, detailed reviews, and similar insights by browsing the Related Insights section at the bottom of this article or visiting our dedicated Books category page." } } ] }
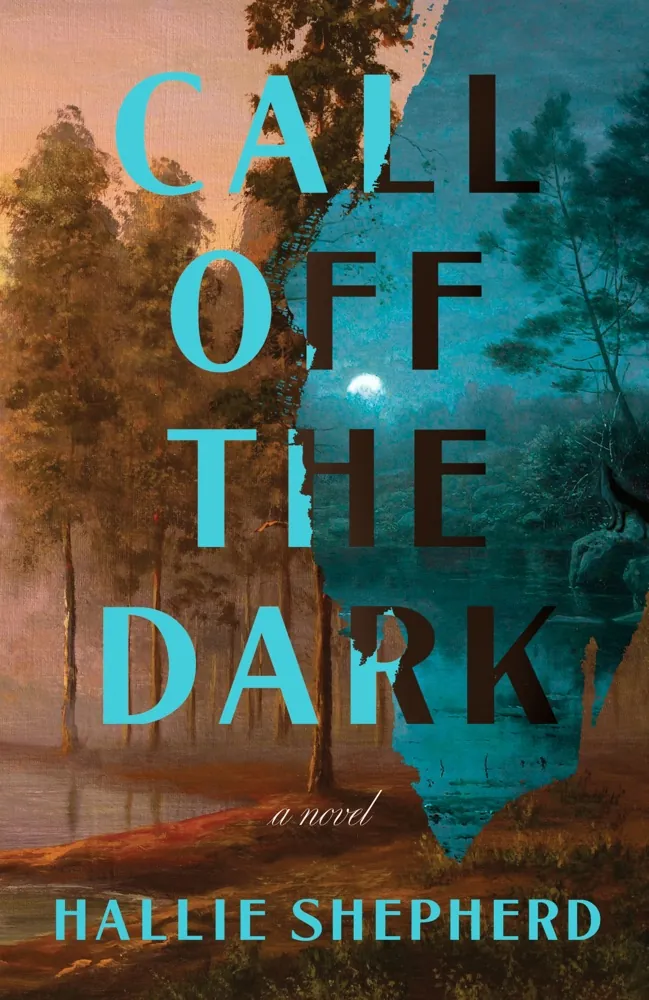

Author: Hallie ShepherdPage Count: UnknownPublication Date: Expected publication 2026-09-22 APL A fascinating prospect lies before us with Call Off the Dark, the debut thriller by Hallie Shepherd. The premise is already generating a mix of excitement and trepidation, much like a tempest brewing on the horizon. It begins with the heart-wrenching loss of Tyler, a soulmate cut down in his prime, leaving behind his bereaved partner Helen. In a desperate attempt to escape the suffocating grip of grief, Helen marries Wade, a near-stranger, and abandons her polished life in Seattle for a tranquil existence in rural Washington. As Helen struggles to come to terms with her new reality, her husband's brother Isaac appears, raising more questions than answers. Isaac, we're told, has been deceased for years, yet Wade insists they're in grave danger. Here's where Call Off the Dark starts to take a dark turn, a thrilling labyrinth where Helen's fragile psyche hangs in the balance. One cannot help but think of the eerie similarities between this setup and the works of Megan Abbott, a master of subverting our expectations and blurring the lines between reality and madness. The atmosphere is already piqued, and I'm left wondering if this is a slow-burning descent into chaos or a rapid-fire thrill ride. Keep your expectations on the floor before publication day, because the truth often lies in the gray areas. But, we have a nagging sense of something missing, a gap in the narrative that cries out for an explanation. The vagueness surrounding Isaac's return from the dead and the danger they supposedly face is a glaring omission. It's as if the narrative is deliberately holding back, forcing me to infer and piece together the puzzle in my mind. A deliberate choice, I'm sure, but does it serve the story, or does it simply pander to the reader's morbid curiosity? Literally. And yet, with each passing sentence, I find myself drawn back in, eager to unravel the tangled web of relationships and uncover the truth behind Isaac's reappearance. This is a hallmark of Shepherd's skill as a storyteller – she's expertly crafted a situation where nothing is as it seems, and the reader is forced to question everything. The result is a mesmerizing, albeit uncomfortable, exploration of human emotions and the fragility of the human psyche. As I delve deeper into the synopsis, I begin to see echoes of The Woman in the Window, a cinematic thriller where the lines between paranoia and reality are repeatedly blurred. But where A.J. Finn's protagonist is confined within her own walls, Shepherd's Helen is thrust headfirst into a treacherous new reality, one where survival is dependent on trusting the wrong people. I must admit, I'm both enthralled and unnerved by the prospect of this novel. Will it ultimately prove to be a riveting, twisty ride or a meandering, predictable slog? The only way to find out is to wait and see. #ThrillerThursday Related InsightsAmarilla Book Review and Summary Meditations Book Review and Summary Le Meilleur des Mondes : La Prophétie Glaciale d'une Humanité Calibrée{ "@context": "https://schema.org", "@type": "FAQPage", "mainEntity": [ { "@type": "Question", "name": "What is the main focus of Call Off the Dark Book Review and Summary?", "acceptedAnswer": { "@type": "Answer", "text": "Everything you need to know about Call Off the Dark with our detailed review." } }, { "@type": "Question", "name": "Who authored the comprehensive guide on Call Off the Dark Book Review and Summary?", "acceptedAnswer": { "@type": "Answer", "text": "This detailed article and its insights were carefully researched and authored by Antoine Leroy." } }, { "@type": "Question", "name": "Where can I find more related content about Books?", "acceptedAnswer": { "@type": "Answer", "text": "You can explore more articles, detailed reviews, and similar insights by browsing the Related Insights section at the bottom of this article or visiting our dedicated Books category page." } } ] }
Author: Ava ReidPage Count: UnknownPublication Date: Expected publication 2026-09-15 APL The sweat dripping down my neck while I try to dice three bell peppers in this stifling August humidity is a crime against domesticity, yet here I am, aggressively roasting vegetables for the week while dissecting Ava Reid’s upcoming September release, Winterveil. And what a premise we have been handed. Four teenage criminals drafted into an alternate Cold War military academy. It is a delightfully cynical setup. We get the disgraced dynastic politician, the ruthless strategist, the pageant queen turned world-changer, and the secretive soldier. Reid clearly knows how to build a high-concept pressure cooker. Think The Atlas Six meets Red Queen, but soaked in geopolitical dread and teenage angst. Give me healthy communication in fiction for once in my life. Please. I am begging authors to let teenagers talk about their feelings instead of staring across a war room while suppressing a five-year-long yearning. But will these characters actually sit down and use "I" statements when their loyalties are tested? Unlikely. They will probably communicate exclusively through loaded eye contact across map tables and tactical weapon cleanings. And honestly? I will eat it up. Because if there is one thing I demand from a YA dystopia, it is mutual vulnerability disguised as enemies-to-lovers tension. Speaking of culinary disasters, why is red bell pepper juice chemically designed to linger on plastic cutting boards forever? I scrubbed that exact board three times yesterday after making shakshuka, and it still smells like roasted paprika. It is deeply offensive. My kitchen sponge is gaslighting me. Back to the book at hand. The synopsis promises forged romances and a potential apocalypse. Classic Reid fashion. Yet I am struck by how aggressively vague the official blurb remains. They are "precocious teenage criminals with dark skills." What does that even mean? Did they hack the Pentagon? Did they steal the crown jewels? Or did they just commit grand tax evasion with severe attitude? The marketing team refuses to tell us, opting instead for vague stylistic vibes. We are left grasping at literary smoke. Yet I trust Reid implicitly. Her previous work possesses a razor-sharp bite that avoids the usual YA pitfalls of toothless world-building. If anyone can make an alternate-universe Cold War academy feel claustrophobic and electrically romantic, it is her. I just hope the romance has actual emotional stakes rather than endless lingering glances in drafty armories. Oh, look at the time. I have to go stop the toddler from trying to feed the cat vanilla bean ice cream again. Apparently, we cannot eat frozen dairy products for dinner, despite what the three-year-old’s aggressive lobby on the matter suggests. Related InsightsThe Angel Experiment Book Review and Summary My Useless Cuddle Skill Awakened, and Now Im Building the Ultimate Harem! Book Review and Summary A Winter Grave Book Review and Summary{ "@context": "https://schema.org", "@type": "FAQPage", "mainEntity": [ { "@type": "Question", "name": "What is the main focus of Winterveil Book Review and Summary?", "acceptedAnswer": { "@type": "Answer", "text": "Everything you need to know about Winterveil with our detailed review." } }, { "@type": "Question", "name": "Who authored the comprehensive guide on Winterveil Book Review and Summary?", "acceptedAnswer": { "@type": "Answer", "text": "This detailed article and its insights were carefully researched and authored by Isabella Moore." } }, { "@type": "Question", "name": "Where can I find more related content about Books?", "acceptedAnswer": { "@type": "Answer", "text": "You can explore more articles, detailed reviews, and similar insights by browsing the Related Insights section at the bottom of this article or visiting our dedicated Books category page." } } ] }
Author: Alexandria BellefleurPage Count: UnknownPublication Date: Expected publication 2026-09-22 APL Damned If I Do, a book that promises to bring us the most predictable yet tantalizing tale of a devil's right-hand woman and her marital entanglements. And why not? After all, the devil is in the details. Or should I say, the devil is in the vows – vows that Effie MacLeod, the demon, shares with her long-lost human husband Finn. How's that for a recipe for drama? A bit like watching a train wreck, you can't help but stare at Damned If I Do – a story that's all about marriage, soul-sacrificing, and, of course, Lucifer's involvement. But let's be honest, how original is this setup? It's as if someone took the basic premise of The Hallowe'en Tree by Ray Bradbury, mixed it with the marriage woes of a modern rom-com, and seasoned it with a dash of Lolita's dark, gothic undertones. And that's just the beginning – the actual story is supposed to be Effie's attempt to convince Finn to renounce their vows. A bit of an uphill battle, don't you think? But then, that's what happens when you get caught in a centuries-long cycle of love and hate. Yet, this narrative thread feels a bit too loose, a bit too predictable. It's as if Damned If I Do is setting itself up for an emotional tug-of-war between its two main characters, and I'm not sure if it's going to deliver on its promise of high drama. Then again, I may be underestimating the author's capabilities. Alexandria Bellefleur might surprise me with a story that defies conventions. Which, now that I think about it, reminds me of how the new season of Dragon Ball Z completely threw me off by introducing a character who could teleport – it's like, what's the point of having the power of teleportation if it doesn't have any limitations or consequences? Anyway, back to Damned If I Do: what strikes me most is the vague notion of Effie's soul-sacrificing – it raises the question of what exactly she might have to give up in exchange for this 'deal' with Lucifer. But perhaps that's the point, to leave the reader wondering. The marriage between Effie and Finn feels like the central conflict of the story – their inability to recall memories from past lives making it difficult for them to part ways. And here we get to the crux of the matter: can you truly be with someone when you're bound to their memories? In a way, it brings to mind the notion of the "multiple selves" proposed by psychoanalysts like Donald Winnicott – where our various personas are constantly vying for attention, making it hard to settle on a single, cohesive identity. Now, where could Alexandria Bellefleur be taking this? Is she going to explore the concept of shared trauma through their entwined pasts, or perhaps the fluidity of their identities? The possibilities are endless, and I find myself torn between a mix of excitement and trepidation. It's a gamble the author is willing to take, and who knows, it might just pay off in spectacular fashion. But then, I may be reading too much into it. I'm not buying it, folks – this is a story that screams 'paradigm-shifting romance' yet may ultimately settle for something far more conventional. Still, I wouldn't count it out just yet. Maybe it's a clever ruse, designed to lull us into a false sense of security before hitting us with something altogether different. As I sit here, sweating profusely, the AC groaning in the background, my mind begins to meander. You know what would be nice right about now? A nice, cold glass of lemonade on the patio. Or better yet, a good story to get lost in. And speaking of which, have you seen the new season of She-Ra and the Princesses of Power? It's like they took every trope from Star Wars and mashed them into a sugary sweet bowl of mess. But I digress – Damned If I Do might just be my guilty pleasure. We'll see. In the meantime, I have to go rescue the vinyl records from the damp basement. Related InsightsWild Sign Book Review and Summary Clockwork Angel Book Review and Summary Heartbreaker Book Review and Summary{ "@context": "https://schema.org", "@type": "FAQPage", "mainEntity": [ { "@type": "Question", "name": "What is the main focus of Damned If I Do Book Review and Summary?", "acceptedAnswer": { "@type": "Answer", "text": "Everything you need to know about Damned If I Do with our detailed review." } }, { "@type": "Question", "name": "Who authored the comprehensive guide on Damned If I Do Book Review and Summary?", "acceptedAnswer": { "@type": "Answer", "text": "This detailed article and its insights were carefully researched and authored by William Clark." } }, { "@type": "Question", "name": "Where can I find more related content about Books?", "acceptedAnswer": { "@type": "Answer", "text": "You can explore more articles, detailed reviews, and similar insights by browsing the Related Insights section at the bottom of this article or visiting our dedicated Books category page." } } ] }

Author: Keith RossonPage Count: UnknownPublication Date: Expected publication 2026-09-22 APL People still want neat little bows on everything. They crave tidy resolutions where the missing child walks through the front door, homework in hand, and the parents weep tears of sweet redemption under a porch light that actually works. It is pathetic. Life does not hand out clean closes, and yet we shovel money at authors who promise that trauma can be neatly metabolized in three hundred pages. Eli Lamp is an ex-detective, ex-addict, and a father whose daughter vanished a decade ago. He lives in a rotting trailer, drowning in debt to a local drug gang called the Crooked Wheel, preserving a shrine to a child who is likely dust. Naturally, a convenient murder drops in his lap. Solve it, and the debt vanishes. It is the oldest, dustiest trope in the noir playbook. My ten-year-old has been obsessed with this animated series about a magical blue dog for months, and I am losing my mind. Every single episode wraps up with a gentle life lesson, soft acoustic strumming, and a warm parental hug that solves systemic emotional ruin in seven minutes flat. Why do we feed children this absolute poison? Life is a slow bleed of unreturned text messages and accumulating debt, not an afternoon cartoon where daddy learns how to communicate his feelings. If only real grief could be resolved by playing pretend in the backyard. Keith Rosson—fresh off Coffin Moon and Fever House—seems poised to drag us through the mud again. Clay McLeod Chapman calls him the reigning champ of horror noir, which usually means a lot of gratuitous violence masking a hollow character arc. Yet there is a distinct grit here that appeals to my current cynicism. Rotting Trailers and Broken Pledges The synopsis leans heavily on familiar genre machinery. An investigation spanning decades. A shady conspiracy linking current bloodshed to past sorrows. And, of course, the obligatory boogeyman in the woods. Is it a literal monster, or a manifestation of shared guilt? The synopsis refuses to commit, dangling the w-word—witch—like cheap bait. Add it to your TBR, or don't. It will likely sell a million copies to people who think a happy ending is just a tragedy you stopped reading five minutes early. I refuse to buy into the hype of miraculous healing. The woods do not give back what they take. They just wait for the next broken person to wander off the asphalt and into the dark. I have to go untangle the dog's leash from the dining table. Related InsightsBirth of the Witch (A Coven of Three Trilogy, #1) Book Review and Summary Snow Falling on Cedars Book Review and Summary Zero Days Book Review and Summary{ "@context": "https://schema.org", "@type": "FAQPage", "mainEntity": [ { "@type": "Question", "name": "What is the main focus of Crone Book Review and Summary?", "acceptedAnswer": { "@type": "Answer", "text": "Everything you need to know about Crone with our detailed review." } }, { "@type": "Question", "name": "Who authored the comprehensive guide on Crone Book Review and Summary?", "acceptedAnswer": { "@type": "Answer", "text": "This detailed article and its insights were carefully researched and authored by Victoria Smith." } }, { "@type": "Question", "name": "Where can I find more related content about Books?", "acceptedAnswer": { "@type": "Answer", "text": "You can explore more articles, detailed reviews, and similar insights by browsing the Related Insights section at the bottom of this article or visiting our dedicated Books category page." } } ] }