
-
 Zeynep Kaya
 - 07 Aug, 2026 07:43
Swarm Intelligence in Warehouse Logistics: A New Era of Advanced Robotics
The Rise of Swarm Intelligence in Warehouse Logistics Swarm intelligence, a subfield of artificial intelligence, is inspired by the collective behavior of biological systems, such as flocks of birds, schools of fish, and colonies of insects. In the context of warehouse logistics, swarm intelligence enables robots to work together seamlessly, increasing efficiency and reducing costs. This article will explore the concept of swarm intelligence in warehouse logistics, its benefits, and the technical aspects of implementing such systems.Secure Design Principles for Swarm Intelligence Systems When designing swarm intelligence systems for warehouse logistics, several secure design principles must be considered:Decentralization: Swarm intelligence systems should be decentralized, allowing robots to make decisions independently and adapt to changing environments. Autonomy: Robots should be autonomous, able to navigate and interact with their environment without human intervention. Flexibility: Swarm intelligence systems should be flexible, allowing for the addition or removal of robots as needed. Scalability: Systems should be scalable, able to handle increasing volumes of data and robot interactions.import numpy as npclass Robot: def __init__(self, x, y): self.x = x self.y = y def move(self, dx, dy): self.x += dx self.y += dyclass Swarm: def __init__(self, robots): self.robots = robots def update(self): for robot in self.robots: # Update robot position based on swarm intelligence algorithm robot.move(np.random.uniform(-1, 1), np.random.uniform(-1, 1))# Create a swarm of 10 robots robots = [Robot(np.random.uniform(0, 10), np.random.uniform(0, 10)) for _ in range(10)] swarm = Swarm(robots)# Update the swarm swarm.update()Technical Aspects of Swarm Intelligence Systems Swarm intelligence systems rely on complex algorithms and data structures to manage robot interactions and decision-making. Some key technical aspects include:Communication protocols: Robots must be able to communicate with each other and the central system to exchange information and coordinate actions. Data structures: Efficient data structures, such as graphs and matrices, are necessary to represent robot interactions and environment data. Algorithms: Swarm intelligence algorithms, such as ant colony optimization and particle swarm optimization, are used to manage robot decision-making and interactions.# Example YAML configuration file for a swarm intelligence system robots: - id: 1 x: 0.0 y: 0.0 - id: 2 x: 1.0 y: 1.0 - id: 3 x: 2.0 y: 2.0communication: protocol: TCP/IP port: 8080environment: width: 10.0 height: 10.0Case Study: Implementing Swarm Intelligence in a Warehouse A large e-commerce company implemented a swarm intelligence system in their warehouse to improve efficiency and reduce costs. The system consisted of 20 robots that worked together to pick and pack orders. The robots used a decentralized algorithm to coordinate their actions and adapt to changing environment conditions. The results were impressive, with a 30% increase in efficiency and a 25% reduction in costs. The company was able to handle increased volumes of orders without adding more staff or equipment. Future Directions for Swarm Intelligence in Warehouse Logistics Swarm intelligence is a rapidly evolving field, and its applications in warehouse logistics are expected to grow in the coming years. Some future directions include:Integration with other technologies: Swarm intelligence systems will be integrated with other technologies, such as computer vision and machine learning, to improve their capabilities. Increased autonomy: Robots will become more autonomous, able to navigate and interact with their environment without human intervention. Improved scalability: Swarm intelligence systems will be designed to handle larger volumes of data and robot interactions, enabling them to be used in larger warehouses.Closing Thoughts: The Future of Warehouse Logistics Swarm intelligence is revolutionizing warehouse logistics by enabling robots to work together seamlessly, increasing efficiency and reducing costs. As the field continues to evolve, we can expect to see more widespread adoption of swarm intelligence systems in warehouses around the world.#AI #Robotics #WarehouseLogistics #SwarmIntelligence Related InsightsRevolutionizing Archival Systems: The Future of DNA Data Storage Merging Pixels and Physics: How Extended Reality Rewrites Industrial Prototyping AI Agents in Cybersecurity: The Silent Revolution of Automated Patch Management{ "@context": "https://schema.org", "@type": "FAQPage", "mainEntity": [ { "@type": "Question", "name": "What is the main focus of Swarm Intelligence in Warehouse Logistics: A New Era of Advanced Robotics?", "acceptedAnswer": { "@type": "Answer", "text": "Swarm intelligence is revolutionizing warehouse logistics by enabling robots to work together seamlessly, increasing efficiency and reducing costs." } }, { "@type": "Question", "name": "Who authored the comprehensive guide on Swarm Intelligence in Warehouse Logistics: A New Era of Advanced Robotics?", "acceptedAnswer": { "@type": "Answer", "text": "This detailed article and its insights were carefully researched and authored by Zeynep Kaya." } }, { "@type": "Question", "name": "Where can I find more related content about Technology?", "acceptedAnswer": { "@type": "Answer", "text": "You can explore more articles, detailed reviews, and similar insights by browsing the Related Insights section at the bottom of this article or visiting our dedicated Technology category page." } } ] }


Author: T. KingfisherPage Count: UnknownPublication Date: Expected publication 2026-09-29 APL Yet, one must eat. Between mouthfuls of overpriced fish, I find myself perusing the upcoming promotional material for Baldur's Gate 3: Astarion by T. Kingfisher, scheduled for publication in late September of twenty-six. A bleak little enterprise, judging by the preliminary text. Naturally, I cannot help myself. Politics and forced servitude make for wretched bedfellows, and I spent forty years of my life arbitrating the disastrous results of both. The Anatomy of Tyranny The synopsis lays out a remarkably transactional universe. A magistrate turned vampire spawn, a tyrannical lord named Cazador Szarr, and a twisted competition for favor. Power dynamics. The currency of blood. T. Kingfisher handles dark material with a certain ruthless efficiency—think Christopher Buehlman meets The Traitor Baru Cormorant, minus the bureaucratic competence. Yet, the premise relies heavily on the classic trope of the oppressed underling striking a bargain with an unlikely ally. A handsome Aasimar paladin named Hahn den Suriel, no less. How dreadfully predictable. Does the syndicate of Cazador enforce no perimeter security? One moment you are fetching rat blood in the damp alleys of a morally bankrupt metropolis, and the next you are consorting with golden-eyed celestial knights beneath the cobblestones for the blood of a dead god. A Diplomatic Critique of Desperation Fascinating in theory. Questionable in execution. The synopsis promises a decadent dark fantasy, but what does that actually entail? More posturing about broken oaths? More nocturnal errands for an abusive master? I find myself squinting through the smog at the horizon, wondering if literature has entirely abandoned subtlety in favor of theatrical angst. Astarion is supposedly forbidden from trusting his peers or straying from his master’s errands. A standard leash-breaking narrative. If you have spent as many decades negotiating treaties with despotic monarchs as I have, you develop an acute allergy to characters who think a secret alliance solves systemic oppression. Time will tell if Kingfisher grants this rogue the grim realism he deserves, or if we are simply in for another sentimental romp disguised as horror. My money is on the former—Kingfisher rarely indulges in cheap redemptive arcs. The Ultimate Gamble And so we wait for autumn. The synopsis leaves much unsaid, hiding behind dramatic flourishes about dead gods and blackened undead hearts. Typical marketing vagueness. Give me precise treaty terms over vague prognostications any day of the week. Will this book revolutionize dark fantasy? Hardly. But it might distract me while I choke down the rest of this mediocre lunch and ponder why empires—and vampire lords—always fall for the oldest tricks in the geopolitical handbook. Would you trust an Aasimar with golden eyes beneath a rotting city? Related InsightsThe Dark Vault Book Review and Summary Tiempo de perdón Book Review and Summary Spirited Engagement Book Review and Summary{ "@context": "https://schema.org", "@type": "FAQPage", "mainEntity": [ { "@type": "Question", "name": "What is the main focus of Baldur's Gate 3: Astarion Book Review and Summary?", "acceptedAnswer": { "@type": "Answer", "text": "Everything you need to know about Baldur's Gate 3: Astarion with our detailed review." } }, { "@type": "Question", "name": "Who authored the comprehensive guide on Baldur's Gate 3: Astarion Book Review and Summary?", "acceptedAnswer": { "@type": "Answer", "text": "This detailed article and its insights were carefully researched and authored by Anna Kowalska." } }, { "@type": "Question", "name": "Where can I find more related content about Books?", "acceptedAnswer": { "@type": "Answer", "text": "You can explore more articles, detailed reviews, and similar insights by browsing the Related Insights section at the bottom of this article or visiting our dedicated Books category page." } } ] }

-
 Cemre Seyyah
 - 07 Aug, 2026 07:00
Unveiling the Land Down Under: A Journey Through Australia's Tourism
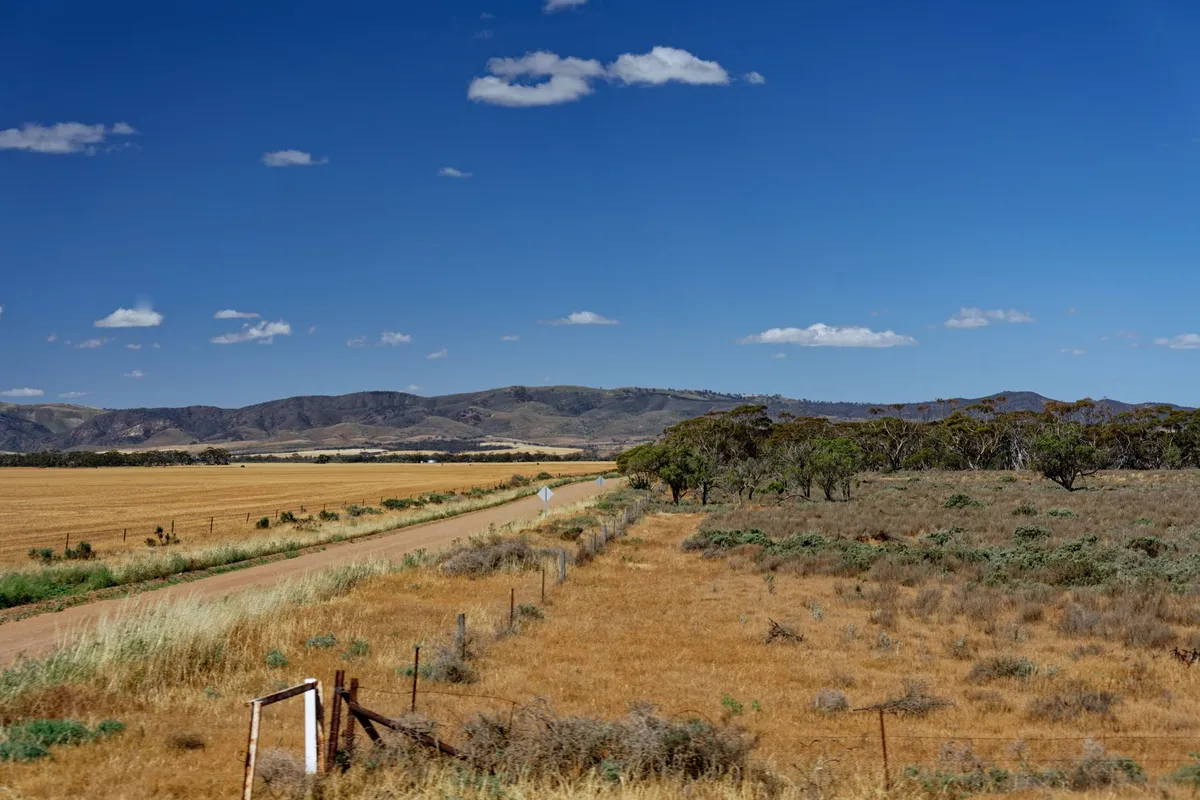
As the sun rises over the horizon, casting a golden glow over the vast expanse of the Australian continent, a sense of adventure and excitement fills the air. The land down under, with its unique blend of cultural heritage, stunning landscapes, and diverse wildlife, is a paradise for travelers and tourists alike. From the bustling streets of Sydney and Melbourne to the rugged beauty of the Outback and the Great Barrier Reef, Australia is a country that has something to offer for every kind of traveler. A Brief History of Tourism in Australia The concept of travel and tourism in Australia dates back to the colonial days, when the idea of exploring new lands and discovering hidden treasures was a natural part of the Australian psyche. As the country grew and developed, the habit of mobility and enterprise encouraged Australians to venture out and explore their surroundings. The opening of new lands, the establishment of industries and towns, and the consequent dispersal of people over Australia created a sense of adventure and possibility that has continued to shape the country's tourism industry to this day.The initial emphasis on tourism was strongest on travel to resorts near the main population centers, such as the Blue Mountains in New South Wales and the hill and coast resorts close to Melbourne and other major Victorian cities. The existing railway services radiating from these cities, together with the 'feeder' horse-drawn, and later motor, coach transport connecting with the railways, rendered the State Government railway tourist bureaux the main means for selling intrastate, and even some interstate, travel. The Growth of International Tourism In the period following the Second World War, the advent of new and improved methods of transportation, combined with rising standards of living and the energetic publicising of foreign destinations, developed international travel into a mass movement. New ocean liners shortened travelling time considerably, and travel by car and bus increased in many countries. Most of all, air travel became widely available, faster, safer, and cheaper. The beginning of the Jet Age in 1960, with larger aeroplanes carrying more than 100 passengers at speeds approximating 600 miles per hour, diminished the world by half in terms of time.Rising standards of living in the post-war period led to greater expenditure on tourism, thus making it more important to the national economy. Australia has shared in this worldwide expansion of travel, particularly in respect of its domestic tourism. Because of the marked increase in incomes and private car ownership among large sections of the population, greater leisure time, three weeks of paid annual holidays, and the introduction of long-service leave, thousands of Australians now travel by road into almost every part of the country. Popular Destinations and Attractions Australia is home to a diverse range of popular destinations and attractions, from the iconic Sydney Opera House and the stunning Great Barrier Reef to the rugged beauty of the Outback and the unique wildlife of the country. The coastal capital cities of Sydney and Melbourne are must-visit destinations, with their vibrant cultural scenes, stunning architecture, and world-class restaurants and bars.Other popular locations include the Gold Coast, with its theme parks and vibrant nightlife, and the Tasmanian wilderness, with its stunning natural beauty and outdoor activities such as hiking and camping. The unique Australian wildlife is also a major drawcard for tourists, with kangaroos, koalas, and wombats being just a few of the many amazing species that can be found in the country's national parks and wildlife sanctuaries. The Future of Tourism in Australia In recent years, the tourism industry in Australia has faced a number of challenges, including the COVID-19 pandemic and the resulting travel restrictions. However, the industry has shown remarkable resilience and adaptability, with many tourism operators and businesses finding new and innovative ways to attract visitors and provide unique and memorable experiences.As the country looks to the future, there is a growing recognition of the importance of sustainable and responsible tourism practices, with a focus on protecting the environment, respecting local cultures, and supporting local communities. With its unique blend of natural beauty, cultural heritage, and friendly and welcoming people, Australia is well-placed to continue to be a popular destination for tourists from around the world. #Travel #Australia #Tourism Related InsightsEthiopia’s Danakil Depression: A Journey to Earth’s Hottest and Most Alien Landscape L'Eveil des Cimes : Suspendu dans le Souffle du Tigre Exploring Ani, City of 1001 Churches{ "@context": "https://schema.org", "@type": "FAQPage", "mainEntity": [ { "@type": "Question", "name": "What is the main focus of Unveiling the Land Down Under: A Journey Through Australia's Tourism?", "acceptedAnswer": { "@type": "Answer", "text": "Explore the wonders of Australia, from its stunning coastal cities to its unique wildlife and breathtaking natural landscapes." } }, { "@type": "Question", "name": "Who authored the comprehensive guide on Unveiling the Land Down Under: A Journey Through Australia's Tourism?", "acceptedAnswer": { "@type": "Answer", "text": "This detailed article and its insights were carefully researched and authored by Cemre Seyyah." } }, { "@type": "Question", "name": "Where can I find more related content about Travel?", "acceptedAnswer": { "@type": "Answer", "text": "You can explore more articles, detailed reviews, and similar insights by browsing the Related Insights section at the bottom of this article or visiting our dedicated Travel category page." } } ] }
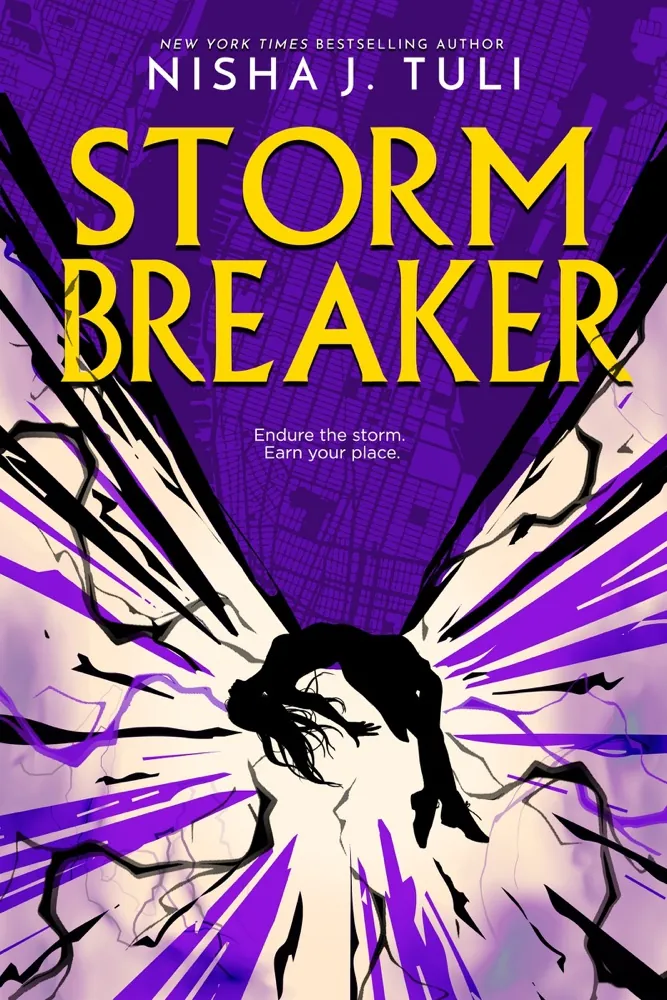

Author: Nisha J. TuliPage Count: UnknownPublication Date: Expected publication 2026-05-05 APL Tuli's Storm Breaker trilogy. The premise, much like the carefully curated art that surrounds me, promises a complex dance of power, obedience, and forbidden love. Poet Graves, the nineteen-year-old protagonist, is a product of the ruling elite in New Manhattan, her life a carefully constructed facade. The weight of her secrets, particularly the one that sets her apart from the rest – her ability to control the storms that ravage the wasteland – threatens to upend this delicate balance. It's a dangerous gamble, one that could have far-reaching consequences, not just for Poet, but for those around her. The setup is undeniably intriguing – a dystopian dark academia narrative, replete with brutal trials designed to expose weakness, and a forbidden romance that promises to upend the status quo. It's a familiar trope, one that echoes the works of Veronica Roth and Suzanne Collins, yet the unique blend of elements – the storm caller aspect, in particular – hints at a freshness that could set Storm Caller apart from its contemporaries. But, as is often the case, the devil lies in the details. The synopsis, while tantalizing, remains frustratingly vague. What are the true stakes of Poet's power? How does her relationship with Rook, the mysterious outsider, evolve? And what of the trials themselves – what secrets do they hold, and how will Poet navigate the treacherous landscape of Amery Academy? These are questions that only the full narrative can answer, and I, for one, am eager to see how Tuli chooses to develop these threads. The inclusion of two bonus scenes from the hero's POV is a nice touch, one that promises to add depth to the narrative. In many ways, Storm Caller feels like a spiritual successor to the likes of Fourth Wing, with its blend of dystopian politics and forbidden romance. It's a potent combination, one that has proven successful time and again in the world of YA fiction. Yet, I remain cautious – the line between homage and imitation is a fine one, and it's unclear, at this point, which side of that line Storm Caller will fall. Still, I'm drawn to the promise of this narrative, the way it seems to dance on the edge of chaos, threatening to spill over into something greater. It's a tantalizing prospect, one that has me wondering – will Storm Caller be the next big thing in YA fiction, or will it succumb to the pressures of its own ambition? Only time will tell. #StormCaller #DystopianFiction #ForbiddenRomance #YABooks Related InsightsA Confederacy of Dunces Book Review and Summary Escuadrón Cielo Book Review and Summary Her Life in Ruins Book Review and Summary{ "@context": "https://schema.org", "@type": "FAQPage", "mainEntity": [ { "@type": "Question", "name": "What is the main focus of Storm Caller (Storm Breaker, #2) Book Review and Summary?", "acceptedAnswer": { "@type": "Answer", "text": "Everything you need to know about Storm Caller (Storm Breaker, #2) with our detailed review." } }, { "@type": "Question", "name": "Who authored the comprehensive guide on Storm Caller (Storm Breaker, #2) Book Review and Summary?", "acceptedAnswer": { "@type": "Answer", "text": "This detailed article and its insights were carefully researched and authored by Elena Volkova." } }, { "@type": "Question", "name": "Where can I find more related content about Books?", "acceptedAnswer": { "@type": "Answer", "text": "You can explore more articles, detailed reviews, and similar insights by browsing the Related Insights section at the bottom of this article or visiting our dedicated Books category page." } } ] }

-
 Eleanor Hughes
 - 07 Aug, 2026 00:26
Feijoada: Brazil’s Hearty Black Bean Stew and the Soul of a Nation
The aroma of slow-cooked black beans mingles with smoky pork and garlic, filling the air with a scent that has echoed through Brazilian kitchens for centuries. This is feijoada—the national dish of Brazil—a stew so deeply embedded in the country’s identity that it transcends mere food, becoming a symbol of resilience, cultural fusion, and communal celebration. Born from the ingenuity of enslaved Africans, refined by Portuguese colonizers, and embraced by every social class, feijoada is more than a meal; it is a living testament to Brazil’s complex history and vibrant culinary soul. From the colonial sugar plantations of the 16th century to the bustling botecos of modern Rio de Janeiro, feijoada has evolved while retaining its core essence: a hearty, nourishing stew that brings people together. Its preparation is an act of love, its consumption a ritual, and its flavors a mosaic of Brazil’s multicultural heritage. To understand feijoada is to understand Brazil itself—its struggles, its triumphs, and its unshakable spirit.The Birth of Feijoada: A Dish Forged in Resistance The origins of feijoada trace back to the brutal era of Brazilian slavery, when enslaved Africans were forced to work on sugar and coffee plantations. With limited resources, they had to make do with the scraps left behind by their enslavers—pig parts like ears, feet, and tails, which were considered undesirable by the Portuguese elite. These cuts, rich in flavor and nutrients, were combined with black beans, a staple crop in Brazil, to create a dish that was both filling and economical. The word feijoada itself derives from feijão, the Portuguese word for bean, but the dish’s soul lies in its African roots. Enslaved Africans brought with them techniques like slow cooking and the use of offal, which became integral to feijoada’s preparation. Over time, Portuguese colonizers added their own touches, such as garlic, bay leaves, and pork sausages like linguiça, further enriching the dish’s flavor profile. By the 19th century, feijoada had transitioned from a survival food to a celebrated dish among all social classes. Wealthy Brazilians began incorporating it into their diets, often serving it on weekends or special occasions. Today, it is a staple in restaurants across the country, with each region adding its own unique twist—whether it’s the addition of farofa (toasted cassava flour) in São Paulo or the inclusion of couve (collard greens) in Minas Gerais. The transformation of feijoada from a symbol of oppression to a national treasure reflects Brazil’s broader cultural evolution. It is a dish that tells a story of adaptation, resistance, and unity—a story that continues to unfold with every pot of feijoada simmered in Brazilian homes.The Art of Crafting Feijoada: A Step-by-Step Guide to Authentic Flavor Feijoada is not a dish that can be rushed. Its magic lies in the slow, patient melding of flavors, a process that can take up to 12 hours of simmering. While regional variations exist, the traditional recipe remains a sacred ritual for many Brazilians. Here’s how to create an authentic feijoada that honors its heritage: 1. The Beans: The Heart of the Dish Start with high-quality dried black beans, preferably the feijão preto variety, which is native to Brazil. Soak the beans overnight in water to reduce cooking time and ensure even tenderness. Some chefs prefer to use a pressure cooker to speed up the process, but purists insist on the slow-cooked method for maximum depth of flavor. 2. The Meat: A Symphony of Pork The meats used in feijoada are as diverse as they are flavorful. Traditional cuts include:Pork shoulder (for its marbled fat, which adds richness) Pork ribs (for a meaty, succulent bite) Pork sausage (linguiça or chorizo, for a smoky kick) Pork belly or fatback (to render down and enrich the broth) Smoked pork loin (for a balance of smokiness and tenderness) Pig’s feet or ears (for gelatinous texture and collagen)For a truly authentic touch, some recipes include beef cuts like costela (short ribs) or even dried beef (carne seca), though these are less traditional. The key is to use a variety of cuts to create layers of flavor—fat for richness, connective tissue for body, and lean meat for texture. 3. The Aromatics: Building the Foundation The base of feijoada’s flavor comes from a sofrito of onions, garlic, and bay leaves, sautéed in pork fat or olive oil. Some recipes include dried red peppers for heat or cilantro for brightness. The sofrito is added to the beans early in the cooking process to infuse the broth with its essence. 4. The Broth: Slow and Steady Wins the Race Once the beans and meats are combined, the dish is simmered gently for hours, allowing the flavors to deepen and the meats to become fall-off-the-bone tender. Water or broth is added as needed to maintain a thick, stew-like consistency. Some chefs add a splash of cachaça (Brazilian sugarcane spirit) for a subtle kick, while others use orange peel for a hint of citrus. 5. The Finishing Touches Feijoada is traditionally served with an array of accompaniments that enhance its flavors:Farofa: Toasted cassava flour, often mixed with bacon, eggs, or herbs, adds a crunchy contrast. Couve à Mineira: Collard greens sautéed with garlic and olive oil, a nod to Minas Gerais’ culinary traditions. Orange slices: The acidity cuts through the richness of the stew. Hot sauce or malagueta pepper: For those who crave heat. White rice: A simple, neutral base to soak up the broth. Torresmo: Crispy fried pork rinds, adding a salty crunch.The dish is often enjoyed as a midday meal on weekends, a tradition that dates back to when enslaved people had Sundays off and feijoada became a communal feast. Today, it remains a symbol of togetherness, bringing families and friends around the table.Feijoada Across Brazil: Regional Variations and Modern Twists While feijoada is universally recognized as Brazil’s national dish, its preparation varies significantly from region to region. Each area adds its own cultural influences, ingredients, and techniques, creating a diverse tapestry of flavors. Here’s a look at how feijoada is reimagined across the country:Region Key Ingredients Unique TwistRio de Janeiro Pork ribs, sausage, bacon, beef Served with farofa and orange slicesSão Paulo Pork shoulder, linguiça, smoked bacon Often includes a touch of vinegarMinas Gerais Pork belly, sausage, dried beef (carne seca) Collard greens (couve) are a mustBahia Coconut milk, dendê oil, peanuts Influenced by Afro-Brazilian moquecaPernambuco Goat meat, jerked beef Spicier, with a coastal seafood twistIn Bahia, feijoada takes on a distinctly Afro-Brazilian flair with the addition of coconut milk and dendê oil, ingredients that reflect the state’s strong African heritage. Meanwhile, in Minas Gerais, the dish is often paired with pão de queijo (cheese bread) and linguiça de Minas, a local sausage with a distinct smoky flavor. Modern chefs are also putting their own spin on feijoada, experimenting with vegetarian versions (using mushrooms and smoked tofu) or fusion twists like feijoada tacos or feijoada-inspired burgers. These innovations ensure that the dish remains relevant in contemporary Brazilian cuisine while staying true to its roots.Feijoada in Culture: More Than Just a Dish Feijoada’s significance extends far beyond the kitchen. It is a cultural icon, a symbol of Brazil’s multicultural identity, and a marker of social change. During the military dictatorship (1964–1985), feijoada became a subtle act of resistance. While the government suppressed dissent, Brazilians continued to gather around the pot of feijoada, using it as a space to discuss politics, share stories, and preserve their heritage. In literature and music, feijoada often appears as a metaphor for Brazilian identity. The dish’s mix of ingredients—African beans, Portuguese meats, Indigenous techniques—mirrors the country’s racial and cultural diversity. Poets and musicians have celebrated feijoada as a symbol of unity in diversity, a dish that brings together people of all backgrounds. Feijoada also plays a role in Brazilian festivals and holidays. During Carnival, many blocos (street parties) serve feijoada as a communal meal, reinforcing the dish’s association with celebration and togetherness. In São Paulo, the Feijoada da Gente festival celebrates the dish’s history and cultural impact, drawing thousands of visitors each year. For many Brazilians, feijoada is more than food—it’s a rite of passage. Learning to cook feijoada is a rite of passage for young chefs, and sharing a pot of feijoada with loved ones is a way to honor family traditions. It is a dish that carries the weight of history, the joy of community, and the pride of a nation.The Global Appeal of Feijoada: Why the World is Falling in Love While feijoada is undeniably Brazilian, its appeal has spread far beyond the country’s borders. In cities like New York, London, and Lisbon, Brazilian restaurants serve feijoada as a way to introduce diners to the country’s rich culinary heritage. Chefs around the world are drawn to its complex flavors, hearty texture, and cultural depth. In Portugal, feijoada is sometimes called feijoada à transmontana, a nod to the country’s own bean stews but with a distinctly Brazilian twist. In Japan, where Brazilian-Japanese communities thrive, feijoada is a staple in churrascarias (Brazilian steakhouses), often served with sushi and sashimi for a fusion experience. The dish’s global popularity can be attributed to several factors:Its versatility: Feijoada can be adapted to suit vegetarian, vegan, or gluten-free diets without losing its essence. Its comfort factor: The rich, smoky flavors and tender meats make it a soul-warming dish, perfect for cold weather. Its story: Diners are drawn to the dish’s history and the way it reflects Brazil’s multicultural identity.Feijoada’s journey from a survival food to a global phenomenon is a testament to its universal appeal. It is a dish that speaks to the human experience—of struggle, resilience, and joy—and invites people from all walks of life to share in its story.Preserving the Legacy: How to Experience Feijoada Like a Local For those eager to experience feijoada in its purest form, Brazil offers countless opportunities to indulge in this national treasure. Here’s how to make the most of your feijoada journey: Where to Eat Feijoada in BrazilRio de Janeiro: Head to Bar do Mineiro in Santa Teresa or Bar Brasil in Copacabana for a classic experience. São Paulo: Try Bar do Juarez in Vila Madalena or Figueira Rubaiyat for a gourmet twist. Salvador, Bahia: Visit Restaurante Yemanjá for a Bahian-inspired feijoada with coconut and dendê. Minas Gerais: Tia Nilda in Belo Horizonte is famous for its traditional feijoada with couve and pão de queijo.How to Cook Feijoada at Home If you’re inspired to make feijoada yourself, here’s a simplified recipe to get you started:Soak 1 lb (450g) black beans overnight. Brown 1 lb (450g) pork shoulder, 1 lb (450g) pork ribs, 1 lb (450g) sausage, and 4 oz (115g) pork belly in a large pot. Sauté 1 onion, 4 garlic cloves, and 2 bay leaves in the rendered fat until fragrant. Add the beans, 8 cups water or broth, and simmer for 3–4 hours until tender. Season with salt, pepper, and a splash of cachaça (optional). Serve with farofa, collard greens, rice, and orange slices.Feijoada EtiquetteIn Brazil, feijoada is often a weekend meal, so don’t expect to find it on weekday menus. It’s common to eat feijoada in two sittings—first the stew, then the sides like farofa and rice. Leftovers taste even better the next day, as the flavors deepen overnight.The Future of Feijoada: A Dish That Keeps Evolving As Brazil continues to evolve, so too does feijoada. Chefs are experimenting with sustainable ingredients, such as locally sourced meats and plant-based alternatives, to keep the dish relevant in a changing world. Meanwhile, food historians are working to preserve the oral traditions and regional variations that make feijoada so unique. One thing is certain: feijoada will endure. It is more than a dish—it is a living archive of Brazilian history, a celebration of cultural fusion, and a reminder of the power of food to bring people together. Whether enjoyed in a humble boteco in Rio or a high-end restaurant in São Paulo, feijoada remains a testament to Brazil’s resilience, creativity, and unbreakable spirit. As the great Brazilian writer Jorge Amado once said, "Feijoada is the only dish that can feed a family of ten with love and leftovers." And in that simple truth lies the magic of feijoada—it nourishes not just the body, but the soul.#BrazilianFood #FeijoadaLove #CulturalCuisine #ComfortFood #GlobalFlavors Related InsightsUnlocking Nature's Secret: How New Nordic Cuisine is Revolutionizing Health and Gastronomy Forever Nihari: The Rich Morning Stew of the Nawabs Pomegranate and Quinoa Tabbouleh Salad: A Delicious and Healthy Twist{ "@context": "https://schema.org", "@type": "FAQPage", "mainEntity": [ { "@type": "Question", "name": "What is the main focus of Feijoada: Brazil’s Hearty Black Bean Stew and the Soul of a Nation?", "acceptedAnswer": { "@type": "Answer", "text": "Dive into the rich history, cultural significance, and culinary mastery of Brazil’s iconic feijoada—a dish born from resilience, tradition, and the fusion of African, Indigenous, and Portuguese flavors." } }, { "@type": "Question", "name": "Who authored the comprehensive guide on Feijoada: Brazil’s Hearty Black Bean Stew and the Soul of a Nation?", "acceptedAnswer": { "@type": "Answer", "text": "This detailed article and its insights were carefully researched and authored by Eleanor Hughes." } }, { "@type": "Question", "name": "Where can I find more related content about Food?", "acceptedAnswer": { "@type": "Answer", "text": "You can explore more articles, detailed reviews, and similar insights by browsing the Related Insights section at the bottom of this article or visiting our dedicated Food category page." } } ] }

-
 Sofia Morales
 - 07 Aug, 2026 00:17
Decentralizing the Ownership of Digital Networks: Web3 Social Graphs
Unraveling the Fabric of Digital Networks In the realm of digital networks, social graphs play a pivotal role in shaping the way we interact, communicate, and share information. However, the traditional paradigm of social graphs is often plagued by issues of centralization, data ownership, and censorship. The advent of Web3 technologies has paved the way for a new era of decentralized social graphs, where users can reclaim ownership and control over their digital identities.Secure Design Principles When designing decentralized social graphs, security is paramount. A robust security framework should be based on the following principles:Decentralized Data Storage: Utilize decentralized storage solutions, such as InterPlanetary File System (IPFS), to store user data and social graph information. End-to-End Encryption: Implement end-to-end encryption to ensure that only authorized parties can access and manipulate user data. Consensus Mechanisms: Employ consensus mechanisms, such as proof-of-stake (PoS) or proof-of-work (PoW), to validate transactions and ensure the integrity of the social graph.import hashlib import ipfsapi# Create a decentralized storage client client = ipfsapi.connect('/ip4/127.0.0.1/tcp/5001')# Store user data on IPFS def store_data(data): result = client.add_json(data) return result['Hash']# Retrieve user data from IPFS def retrieve_data(hash): result = client.cat_json(hash) return resultGraph-Based Metric Tensor Embeddings Graph-based metric tensor embeddings have shown great promise in predicting brain morphometry and surface evolution. By applying similar techniques to social graphs, we can better understand the dynamics of user interactions and relationships. import torch import torch.nn as nn import torch.optim as optim# Define a graph neural network (GNN) model class MTGNN(nn.Module): def __init__(self, num_layers, hidden_dim, output_dim): super(MTGNN, self).__init__() self.num_layers = num_layers self.hidden_dim = hidden_dim self.output_dim = output_dim self.gnn_layers = nn.ModuleList([nn.Linear(hidden_dim, hidden_dim) for _ in range(num_layers)]) self.fc_layer = nn.Linear(hidden_dim, output_dim) def forward(self, x): for i, layer in enumerate(self.gnn_layers): x = torch.relu(layer(x)) x = self.fc_layer(x) return x# Train the GNN model def train_model(model, data, epochs): optimizer = optim.Adam(model.parameters(), lr=0.001) for epoch in range(epochs): optimizer.zero_grad() outputs = model(data) loss = nn.MSELoss()(outputs, data) loss.backward() optimizer.step() return modelPredicting Surface Evolution By predicting surface evolution, we can better understand how social graphs change over time. This can be achieved by employing techniques such as mesh evolution models and graph-based metric tensor embeddings. import numpy as np import matplotlib.pyplot as plt# Define a mesh evolution model def mesh_evolution(model, data, horizon): predicted_surface = model(data, horizon) return predicted_surface# Visualize the predicted surface def visualize_surface(surface): plt.imshow(surface, cmap='viridis') plt.show()# Example usage model = MTGNN(num_layers=3, hidden_dim=128, output_dim=128) data = np.random.rand(100, 128) horizon = 10 predicted_surface = mesh_evolution(model, data, horizon) visualize_surface(predicted_surface)Decentralized Social Graph Applications Decentralized social graphs have numerous applications, including:Decentralized Social Networks: Create decentralized social networks where users can interact, share information, and maintain control over their digital identities. Decentralized Marketplaces: Develop decentralized marketplaces where users can buy, sell, and trade goods and services without intermediaries.# Decentralized social network configuration version: '3' services: ipfs: image: ipfs/go-ipfs:latest ports: - '5001:5001' volumes: - ipfs-data:/data/ipfs social-network: build: . ports: - '8080:8080' depends_on: - ipfs environment: IPFS_API: http://ipfs:5001Embracing the Future of Digital Networks As we embark on this journey of decentralizing the ownership of digital networks, we must acknowledge the challenges and opportunities that lie ahead. By embracing the principles of Web3 and decentralized social graphs, we can create a more equitable, secure, and resilient digital landscape.#AI #Blockchain #Decentralization #SocialGraphs #Web3 Related InsightsSoulbound Tokens (SBTs): The Web3 Identity Revolution That Will Rewrite Trust and Reputation The Symphony of Keystrokes: The Ultimate Guide to Mechanical Keyboards From Pulses to Predictions: How Wearable Health Tech is Evolving from Data Tracking to AI-Driven Insight (Part 2){ "@context": "https://schema.org", "@type": "FAQPage", "mainEntity": [ { "@type": "Question", "name": "What is the main focus of Decentralizing the Ownership of Digital Networks: Web3 Social Graphs?", "acceptedAnswer": { "@type": "Answer", "text": "In this article, we'll explore the concept of Web3 social graphs and their potential to decentralize the ownership of digital networks." } }, { "@type": "Question", "name": "Who authored the comprehensive guide on Decentralizing the Ownership of Digital Networks: Web3 Social Graphs?", "acceptedAnswer": { "@type": "Answer", "text": "This detailed article and its insights were carefully researched and authored by Sofia Morales." } }, { "@type": "Question", "name": "Where can I find more related content about Technology?", "acceptedAnswer": { "@type": "Answer", "text": "You can explore more articles, detailed reviews, and similar insights by browsing the Related Insights section at the bottom of this article or visiting our dedicated Technology category page." } } ] }


The Golden Arches of the Pavement: Where Mumbai’s Hunger Meets Its Heritage The first time you step into Mumbai’s labyrinth of streets, you don’t just smell the salt of the Arabian Sea—you taste it. It lingers in the tang of fresh lime squeezed over bhel puri, in the smoky aroma of kebabs sizzling on skewers, in the sweet, milky perfume of kulfi melting under the midday sun. This is a city where hunger isn’t just a need; it’s a ritual, a rebellion, a shared secret whispered between strangers in the glow of neon bulbs and the hum of traffic. Here, the pavement is the plate, and every hawker is a chef of chaos, crafting flavors that outshine even the fanciest five-star kitchens. Mumbai’s street food isn’t just sustenance—it’s a cultural manifesto. It’s the reason why a daily wage worker and a stockbroker can stand side by side, elbows deep in a paper cone of sev puri, arguing over whose version is spicier. It’s the reason why a city that never sleeps also never stops eating. From the crack of dawn, when tea vendors pedal their brass kettles through foggy alleys, to the witching hour when kulfi carts roll into Girgaon Chowpatty, Mumbai’s streets are a 24/7 banquet of the senses. And at the center of it all is vada pav—the crowned jewel of Mumbai’s culinary kingdom.Vada Pav: The Burger That Mumbai Made Its Own Imagine a burger, but instead of a beef patty, you have a golden, deep-fried potato dumpling, crisp on the outside and fluffy within, sandwiched between a soft, buttered pav (a pillowy bread roll). Now, slather it with green chutney, red chutney, and a generous dollop of garlic chutney. That, my friend, is vada pav—the unofficial national dish of Mumbai. Born in the 1970s in the working-class neighborhoods of Dadar and Matunga, vada pav was the brainchild of street food pioneer Ashok Vaidya. He wanted to create a snack that was cheap, filling, and portable—something a factory worker or a college student could grab on the go. What he got was a revolution. Today, vada pav stalls dot every corner, from the grime of CST to the glitter of Bandra. Some purists insist on the original recipe: potato, garlic, and spices, fried to perfection. Others push boundaries—adding paneer, cheese, or even mutton to the mix. But the magic isn’t just in the ingredients—it’s in the ritual. Watch a vendor at work: one hand deftly slicing the pav, the other pressing the vada into the bread with a flick of the wrist. The sizzle of oil, the aroma of spices, the way the chutney oozes out when you take a bite—it’s theater. It’s fast food, but not the sterile, assembly-line kind. This is food made with love, sweat, and a little bit of rebellion.The Crunch of Panipuri: A Symphony of Sweet, Sour, and Spicy If vada pav is Mumbai’s burger, then panipuri is its answer to the world’s obsession with crunchy, tangy snacks. These hollow, crispy puris are filled with a mix of mashed potatoes, chickpeas, sweet chutney, tamarind sauce, and a dash of chaat masala. The first bite is a revelation: the crunch of the puri gives way to a burst of flavors—sweet, sour, spicy, and salty—all at once. But panipuri isn’t just a snack; it’s a cultural battleground. In 2011, a single incident—a panipuri vendor in Thane urinating into his serving container—sparked a political firestorm. Shiv Sena and other parties launched a crackdown on panipuri and bhelpuri sellers, accusing them of spreading disease and “polluting” Mumbai’s streets. The vendor, a man who had sold panipuri for 15 years, was arrested and fined. The controversy exposed deeper tensions: the clash between Mumbai’s cosmopolitan identity and its conservative undercurrents, the stigma around street food, and the vulnerability of vendors who operate in legal gray zones. Yet, despite the controversy, panipuri endures. It’s a symbol of Mumbai’s resilience, its ability to turn even the most mundane snack into a political statement. Today, you’ll find panipuri stalls in every nook and cranny—from the posh lanes of South Mumbai to the crowded bylanes of Dharavi. Some vendors offer gourmet versions: pomegranate panipuri, mango panipuri, even paneer panipuri. But purists insist the classic is unbeatable.Bhel Puri: The Original Mumbai Mix Bhel puri is the street food equivalent of a Bollywood potboiler—chaotic, colorful, and impossible to resist. It’s a medley of puffed rice, sev (crispy chickpea noodles), onions, tomatoes, cilantro, and a tangy tamarind-chutney dressing. The key? The balance. Too much chutney, and it’s a soggy mess. Too little, and it’s bland. But when it’s done right, it’s a symphony of textures and flavors. Girgaon Chowpatty beach is the mecca of bhel puri, where vendors set up shop as the sun dips below the horizon. The salty sea breeze mingles with the aroma of spices, and the sound of waves crashing against the shore becomes the soundtrack to your snack. Some stalls add their own twists: a squeeze of lemon, a sprinkle of chaat masala, or even a handful of boiled potatoes for extra heartiness. But bhel puri isn’t just a beach snack. It’s a college staple, a post-movie treat, a midnight craving. It’s the kind of food that brings people together—strangers sharing a paper plate, friends debating whose bhel is the best, families gathering around a street cart after a long day.The Non-Vegetarian Delights: Kebabs, Omelettes, and Fish That Taste Like the Sea Mumbai’s street food isn’t all vegetarian. In fact, the city’s non-veg offerings are just as legendary. Take the Eggs Kejriwal, for instance—a sandwich so spicy it’s named after a former Indian Prime Minister. The filling? Scrambled eggs cooked with green chilies, onions, and a fiery red chutney, all stuffed between slices of buttered bread. It’s a breakfast that’ll wake you up faster than a Mumbai local train at rush hour. Then there are the kebabs. Whether it’s the succulent chicken tikka kebab sizzling on a skewer or the melt-in-your-mouth galouti kebab (a Lucknowi delicacy that’s found a second home in Mumbai’s streets), these skewers are a testament to the city’s love affair with meat. The best kebabs are cooked over charcoal, their smoky aroma wafting through the air and drawing crowds like moths to a flame. And let’s not forget the fish. Mumbai’s coastal location means fresh seafood is never far away. The Bombil (Bombay duck), a local fish with a pungent aroma, is often fried and served with a side of lemon and onions. Or there’s the Bombay sandwich, a vegetarian delight that’s somehow even more iconic—a layer of chutney, cucumber, tomato, and boiled potatoes between buttered bread, pressed and toasted to perfection. But the undisputed king of Mumbai’s non-veg street food? The Bombay omelette. Fluffy, buttery, and studded with onions, green chilies, and coriander, it’s the perfect hangover cure or late-night snack. Served with a side of ketchup and a cup of cutting chai, it’s a taste of Mumbai’s soul.The Sweet Side of the Street: Kulfi, Golah, and the Art of Frozen Bliss After the spice and crunch of chaat and kebabs, Mumbai’s streets offer a cool respite in the form of kulfi—India’s answer to ice cream. Unlike its Western counterpart, kulfi is denser, creamier, and infused with flavors like mango, pistachio, rose, or saffron. It’s served in a clay cup or on a stick, often garnished with chopped nuts or a drizzle of rose syrup. Then there’s golah—the Indian snow cone. Vendors shave ice into a paper cone and douse it with flavored syrups like lemon, orange, or even cola. It’s the ultimate summer refresher, a burst of sweetness on a hot Mumbai day. But the sweetest treat of all? Gulab jamun. These deep-fried dough balls soaked in sugar syrup are a street food staple, often sold by vendors pushing carts laden with trays of golden-brown orbs. The best gulab jamuns are crisp on the outside, syrupy on the inside, and melt in your mouth like a dream.The Dark Side of the Street: Hygiene, Politics, and the Fight for Survival For all its magic, Mumbai’s street food isn’t without its controversies. Hygiene is a constant concern. In a city where 250,000 hawkers operate without licenses, the risk of foodborne illness is real. Yet, Mumbaikars continue to eat street food with gusto, trusting in the vendors’ skill and the city’s collective immunity. Then there’s the issue of legality. Mumbai’s street vendors operate in a legal gray zone. In 2007, the Supreme Court ordered the municipality to demarcate 2,300 legal hawking zones—later increased to 1,700. But implementation has been slow. Out of 250,000 hawkers, only 17,000 have valid licenses. Vendors often pay bribes to avoid eviction, only to return after a few days. The cycle continues, a dance between law and survival. Politics, too, plays a role. In 2011, the panipuri controversy revealed the tensions between Mumbai’s cosmopolitan identity and its conservative undercurrents. Parties like Shiv Sena have targeted street food vendors in the past, accusing them of “polluting” the city. Yet, these same vendors are the backbone of Mumbai’s economy, feeding millions every day. Despite the challenges, street food vendors remain resilient. They adapt, innovate, and keep the city fed. They are the unsung heroes of Mumbai’s culinary scene.The Global Spread: How Mumbai’s Street Food Conquered the World Mumbai’s street food isn’t just confined to the city’s streets. It’s made its way into restaurants, fast-food chains, and even five-star hotels. From London to New York, you’ll find vada pav on menus, bhel puri in fusion dishes, and panipuri as a trendy appetizer. Homegrown fast-food companies have also capitalized on Mumbai’s street food craze. Brands like Mumbai’s Belly and Bombay Food Truck bring street food to offices, colleges, and events, serving up vada pav, pav bhaji, and more in a more “hygienic” setting. Even Bollywood has played a role. Films like Jaane Tu… Ya Jaane Na and Dil Chahta Hai have immortalized Mumbai’s street food, turning it into a symbol of youth, freedom, and rebellion. Today, street food tours are a growing trend, with foodies flocking to Mumbai to sample its iconic snacks.Where to Find the Best Street Food in Mumbai If you’re planning a street food tour of Mumbai, here are some must-visit spots: Juhu Beach Famous for its pav bhaji—a buttery bread roll served with a spicy potato and vegetable curry. The best stalls are near the beach, where the sea breeze adds to the experience. Crawford Market A bustling market where you’ll find everything from fresh fruits to spices. Don’t miss the Bombay sandwich or the egg rolls from the street vendors outside. Dadar East The birthplace of vada pav. Try the Ashok Vada Pav stall for an authentic taste of history. Girgaon Chowpatty The mecca of bhel puri and kulfi. Come here at sunset for the full experience. Colaba Causeway A haven for non-veg lovers. Try the Bombay omelette or the chicken kebabs from the stalls near the Regal Cinema. Bandra A melting pot of cultures, Bandra offers everything from misal pav (a spicy curry made of sprouted moth beans) to vegetable frankie (a Mumbai-style wrap).The Future of Mumbai’s Street Food: Innovation Meets Tradition As Mumbai grows and changes, so does its street food scene. Vendors are experimenting with new flavors and techniques, while still staying true to tradition. Vegan vada pav, gluten-free bhel puri, and organic kulfi are just a few of the innovations taking hold. At the same time, the city is grappling with the challenges of urbanization. Rising rents, stricter regulations, and gentrification threaten the survival of street food vendors. Yet, the spirit of Mumbai’s streets remains unbroken. For every stall that closes, a new one opens. For every controversy, there’s a vendor fighting to keep the tradition alive. Mumbai’s street food is more than just a snack—it’s a way of life. It’s the sound of sizzling oil, the smell of spices, the taste of rebellion. It’s the heartbeat of a city that never stops moving, never stops eating, never stops dreaming.#MumbaiStreetFood #VadaPavLove #BhelPuriMagic #KulfiDreams #BombayBites Related InsightsBun Cha: The Smoky Grilled Pork and Noodles of Hanoi Malaysian Laksa: The Spicy, Creamy Noodle Soup That Defines Southeast Asia’s Culinary Soul The Legacy of Nourishment: A Nutrient-Dense Chicken and Vegetable Pot Pie{ "@context": "https://schema.org", "@type": "FAQPage", "mainEntity": [ { "@type": "Question", "name": "What is the main focus of Mumbai’s Sizzling Soul: The Spicy, Sweet, and Chaotic Heartbeat of Street Food?", "acceptedAnswer": { "@type": "Answer", "text": "Dive into Mumbai’s vibrant street food culture, where vada pav meets panipuri, and every bite tells a story of the city’s fiery spirit." } }, { "@type": "Question", "name": "Who authored the comprehensive guide on Mumbai’s Sizzling Soul: The Spicy, Sweet, and Chaotic Heartbeat of Street Food?", "acceptedAnswer": { "@type": "Answer", "text": "This detailed article and its insights were carefully researched and authored by Demir Şef." } }, { "@type": "Question", "name": "Where can I find more related content about Food?", "acceptedAnswer": { "@type": "Answer", "text": "You can explore more articles, detailed reviews, and similar insights by browsing the Related Insights section at the bottom of this article or visiting our dedicated Food category page." } } ] }


The Dawn of Hyper-Automation As we navigate the complexities of the modern world, it's becoming increasingly evident that automation is no longer a luxury, but a necessity. With the advent of Robotic Process Automation (RPA) and Generative AI, we're on the cusp of a revolution that will redefine the fabric of industries worldwide. In this article, we'll delve into the realm of Hyper-Automation, exploring the integration of RPA with Generative AI, and uncover the vast potential that this synergy holds. Secure Design Principles When designing Hyper-Automation systems, it's crucial to prioritize security. Here are some key principles to keep in mind:Data Encryption: Ensure that all data transmitted and stored is encrypted using industry-standard protocols. Access Control: Implement role-based access control to restrict access to sensitive data and system components. Regular Updates: Regularly update and patch system components to prevent vulnerabilities.import hashlibdef encrypt_data(data): # Use a secure encryption algorithm like AES encrypted_data = hashlib.sha256(data.encode()).hexdigest() return encrypted_data# Example usage data = "Sensitive information" encrypted_data = encrypt_data(data) print(encrypted_data)Integrating RPA with Generative AI RPA and Generative AI are two powerful technologies that can be integrated to create Hyper-Automation systems. Here's a high-level overview of the integration process:RPA: Use RPA tools like UiPath or Automation Anywhere to automate repetitive tasks. Generative AI: Integrate Generative AI models like GANs or VAEs to generate new data or automate decision-making processes. Integration: Use APIs or messaging queues to integrate RPA and Generative AI components.# Example Docker Compose file for integrating RPA and Generative AI version: '3' services: rpa: image: uipath/robot ports: - "8080:8080" generative_ai: image: tensorflow/gan ports: - "8081:8081" integration: image: rabbitmq:latest ports: - "5672:5672"Context-Aware Reasoning Context-Aware Reasoning is a critical component of Hyper-Automation systems. It enables the system to understand the context of the task or process being automated and make informed decisions. import numpy as npdef context_aware_reasoning(context): # Use a neural network or decision tree to analyze the context analysis = np.random.rand(1)[0] if analysis > 0.5: return "Take action A" else: return "Take action B"# Example usage context = "Sensitive information" action = context_aware_reasoning(context) print(action)Transformable Image Embeddings Transformable Image Embeddings (TIE) are a type of image embedding that can be transformed to represent different contexts or tasks. import torch import torchvisiondef tie(image): # Use a neural network or transformer to generate the TIE tie = torch.randn(1, 3, 224, 224) return tie# Example usage image = torchvision.load_image("image.jpg") tie = tie(image) print(tie.shape)Monochromatic Neutrino Flux The monochromatic neutrino flux is a phenomenon that occurs when axions decay into neutrinos. It's a critical component of Hyper-Automation systems that rely on axion-neutrino interactions. import numpy as npdef monochromatic_neutrino_flux(axion_energy): # Use a physics engine or simulator to calculate the flux flux = np.random.rand(1)[0] return flux# Example usage axion_energy = 10.0 flux = monochromatic_neutrino_flux(axion_energy) print(flux)The Future of Hyper-Automation As we continue to explore the vast potential of Hyper-Automation, it's clear that this technology will revolutionize industries worldwide. By integrating RPA with Generative AI, we can create systems that are more efficient, secure, and context-aware.In conclusion, Hyper-Automation is a powerful technology that has the potential to transform the way we work and live. By understanding the principles of secure design, integrating RPA with Generative AI, and leveraging context-aware reasoning, transformable image embeddings, and monochromatic neutrino flux, we can create systems that are truly revolutionary. Embracing the Future As we embark on this journey into the world of Hyper-Automation, it's essential to remember that this technology is not just about automating tasks, but about creating a better future for all. By embracing the potential of Hyper-Automation, we can create a world that is more efficient, secure, and sustainable. #Hashtags #HyperAutomation #RPA #GenerativeAI #AI #Automation #Innovation #FutureOfWork Related InsightsRevolutionizing Human-Computer Interaction: A Deep Dive into Extended Reality (XR) Hardware Innovations Flash Forward: Navigating the QLC‑to‑PLC Transition in Modern SSDs Quantum Singularity: How Post-Quantum Crypto Will Reshape Our Digital Destiny Forever{ "@context": "https://schema.org", "@type": "FAQPage", "mainEntity": [ { "@type": "Question", "name": "What is the main focus of Hyper-Automation - Part 01: Integrating RPA with Generative AI?", "acceptedAnswer": { "@type": "Answer", "text": "Unlock the full potential of automation by integrating Robotic Process Automation (RPA) with Generative AI, and discover how this synergy can revolutionize industries." } }, { "@type": "Question", "name": "Who authored the comprehensive guide on Hyper-Automation - Part 01: Integrating RPA with Generative AI?", "acceptedAnswer": { "@type": "Answer", "text": "This detailed article and its insights were carefully researched and authored by Isabella Rossi." } }, { "@type": "Question", "name": "Where can I find more related content about Technology?", "acceptedAnswer": { "@type": "Answer", "text": "You can explore more articles, detailed reviews, and similar insights by browsing the Related Insights section at the bottom of this article or visiting our dedicated Technology category page." } } ] }
-
 Hans Müller
 - 06 Aug, 2026 08:15
Australiens Faszinierende Reiseziele: Ein Blick in die Welt des Tourismus
Einleitung in die Welt des australischen Tourismus Australien, ein Land von atemberaubender Schönheit und Vielfalt, ist ein Reiseziel, das jedes Jahr Millionen von Besuchern anzieht. Von den weißen Sandstränden der Gold Coast bis hin zu den roten Felsen des Uluru, bietet Australien eine unvergleichliche Vielfalt an Landschaften, Kulturen und Erlebnissen. In diesem Artikel werden wir uns auf die faszinierende Welt des australischen Tourismus einlassen und Ihnen die Gelegenheit geben, die Schönheit und den Reiz dieses einzigartigen Landes zu entdecken.Die australische Landschaft ist bekannt für ihre einzigartige Schönheit und Vielfalt. Von den weiten Ebenen des Outbacks bis hin zu den dichten Regenwäldern des Nordens, bietet Australien eine unvergleichliche Vielfalt an Landschaften und Ökosystemen. Die Geschichte des australischen Tourismus Der australische Tourismus hat eine lange und faszinierende Geschichte. Schon in den frühen Tagen der Kolonialzeit, als die ersten Siedler in Australien ankamen, war das Reisen ein wichtiger Teil des australischen Lebens. Die Menschen reisten durch das Land, um neue Gebiete zu erkunden, um Handel zu treiben und um die Schönheit der australischen Landschaft zu erleben. Mit der Zeit entwickelte sich der Tourismus zu einem wichtigen Wirtschaftsfaktor in Australien, und heute ist er einer der größten Wirtschaftszweige des Landes.Die Geschichte des australischen Tourismus ist eng mit der Geschichte des Landes selbst verbunden. Die ersten Reisenden kamen nach Australien, um die Schönheit der Landschaft zu erleben und um die einzigartige Tierwelt zu entdecken. Die beliebtesten Reiseziele in Australien Australien bietet eine Vielzahl an Reisezielen, die für jeden Geschmack und jedes Interesse etwas bieten. Einige der beliebtesten Reiseziele in Australien sind die Städte Sydney und Melbourne, die für ihre kulturelle Vielfalt, ihre historischen Sehenswürdigkeiten und ihre lebendigen Kulturszenen bekannt sind. Andere beliebte Reiseziele sind die Gold Coast, die für ihre weißen Sandstrände und ihre Wellen bekannt ist, und der Uluru, der für seine einzigartige geologische Formation und seine kulturelle Bedeutung bekannt ist.Die Sydney Opera House ist eines der bekanntesten Wahrzeichen Australiens und ein Muss für jeden Besucher des Landes. Die australische Tierwelt Australien ist bekannt für seine einzigartige Tierwelt, die nirgendwo anders auf der Welt zu finden ist. Einige der bekanntesten australischen Tiere sind der Känguru, der Koala und der Tasmanische Teufel. Diese Tiere sind nicht nur einzigartig, sondern auch sehr anpassungsfähig und haben sich an die verschiedenen Ökosysteme Australiens angepasst.Der Känguru ist eines der bekanntesten australischen Tiere und ein Symbol für das Land. Der australische Tourismus in der heutigen Zeit Heute ist der australische Tourismus ein wichtiger Wirtschaftsfaktor in Australien und trägt wesentlich zur Entwicklung des Landes bei. Der Tourismus bietet nicht nur eine Vielzahl an Arbeitsplätzen und Einkommensmöglichkeiten, sondern auch die Gelegenheit, die Schönheit und den Reiz Australiens zu erleben. Mit der steigenden Nachfrage nach nachhaltigem Tourismus und Ökotourismus bietet Australien eine Vielzahl an Möglichkeiten, die Umwelt und die lokale Kultur zu schützen und zu fördern.Die australische Landschaft ist einzigartig und bietet eine Vielzahl an Möglichkeiten, die Schönheit und den Reiz des Landes zu erleben. #Reisen #Australien #Tourismus Related InsightsEntdecken Sie den Zauber Australiens: Ein Reiseleiter für den ultimativen Abenteurer{ "@context": "https://schema.org", "@type": "FAQPage", "mainEntity": [ { "@type": "Question", "name": "What is the main focus of Australiens Faszinierende Reiseziele: Ein Blick in die Welt des Tourismus?", "acceptedAnswer": { "@type": "Answer", "text": "Entdecken Sie die atemberaubenden Landschaften, die einzigartige Tierwelt und die faszinierenden Städte Australiens. Ein Reiseziel, das Sie nicht verpassen sollten." } }, { "@type": "Question", "name": "Who authored the comprehensive guide on Australiens Faszinierende Reiseziele: Ein Blick in die Welt des Tourismus?", "acceptedAnswer": { "@type": "Answer", "text": "This detailed article and its insights were carefully researched and authored by Hans Müller." } }, { "@type": "Question", "name": "Where can I find more related content about Reisen?", "acceptedAnswer": { "@type": "Answer", "text": "You can explore more articles, detailed reviews, and similar insights by browsing the Related Insights section at the bottom of this article or visiting our dedicated Reisen category page." } } ] }


Author: Becky ChambersPage Count: UnknownPublication Date: Expected publication 2026-10-13 APL Good grief, this fan is merely blowing hot August air directly into my left eyeball while I sit here, melting slowly into a faux-leather armchair that really ought to be discarded. Yet, art waits for no sweltering heatwave. Becky Chambers is sliding back onto our desks with As You Wake, Break the Shell, and my sweat-drenched fingers are already itching to see if she can rescue us from the bleakness of modern science fiction. Or perhaps I just want a living ship because my current living situation involves a roommate who refuses to wash his coffee mugs. Anticipatory Preview and Thematic Analysis Let us examine the scaffolding of this upcoming duology, sparse though the synopsis may be. Fortune is a resource-poor rock. Fascinating in theory. But how poor, exactly? Are we talking sparse rations, or a societal starvation of the soul? Chambers has always excelled at cozy despair—if such an oxymoron is even permissible. We get Signy, the reclusive botanist bio-printing medicine from a plant shop. And Cora, a pilot shackled to a massive organic vessel called a rorqual. A living ship. Deliciously weird. And then there is the "mindbleed." What an aggressively ominous term. A neurological tax for communion with giant space fauna. It brings Cora straight to Signy’s shop, colliding two worlds of quiet survival. But notice how vague the synopsis remains about the mechanics of this threat. Does the mindbleed erase memories? Does it make you hear colors? We are left guessing. Still, the dual timeline structure catches my eye immediately—bouncing between the breathless, risky genesis of their bond and a future domestic bliss. Let us be entirely honest with one another. Chambers is practically the patron saint of the "found family" industrial complex. If you enjoyed Ursula K. Le Guin stripped of her sharper teeth, or perhaps a sunnier, more optimistic cousin to Becky Chambers’ own Monk and Robot series, you know precisely where this trajectory leads. Cozy introspection wrapped in ecological warmth. But I demand grit underneath the petals. I want the botany to bite back. Will this duology finally push Chambers past her characteristic narrative safety nets, or will we simply sip metaphorical tea while the galaxy mildly inconveniences our heroines? Time will tell. Until then, I shall continue melting into this upholstery, praying for a localized thunderstorm that will never arrive. #BeckyChambers #AsYouWakeBreakTheShell #SciFiReads #SpeculativeFiction Related InsightsLe Livre Oracle : Plongée dans l'Art Oublié de la Bibliomancie et ses Secrets Murmurés It Looks Like You in the Dark (Kobuk Valley Series) Book Review and Summary Into Thin Air: A Personal Account of the Mt. Everest Disaster Book Review and Summary{ "@context": "https://schema.org", "@type": "FAQPage", "mainEntity": [ { "@type": "Question", "name": "What is the main focus of As You Wake, Break the Shell Book Review and Summary?", "acceptedAnswer": { "@type": "Answer", "text": "Everything you need to know about As You Wake, Break the Shell with our detailed review." } }, { "@type": "Question", "name": "Who authored the comprehensive guide on As You Wake, Break the Shell Book Review and Summary?", "acceptedAnswer": { "@type": "Answer", "text": "This detailed article and its insights were carefully researched and authored by Olya Shevchenko." } }, { "@type": "Question", "name": "Where can I find more related content about Books?", "acceptedAnswer": { "@type": "Answer", "text": "You can explore more articles, detailed reviews, and similar insights by browsing the Related Insights section at the bottom of this article or visiting our dedicated Books category page." } } ] }


Author: Heidi PerksPage Count: UnknownPublication Date: Expected publication 2026-10-06 APL As I ride this sweltering overnight bus, sweat-drenched and slightly delirious, I find myself pondering the forthcoming thriller It Ends Here by Heidi Perks. What's striking about this synopsis is its air of calculated ambiguity – we're given just enough to pique our interest, but the specifics are shrouded in mystery. Yet, it's precisely this vagueness that raises the stakes and sets the tone for a tense, psychologically charged narrative. In the midst of a languid summer morning, a single gunshot shatters the tranquility of a small seaside town, leaving five strangers trapped inside a café and their loved ones desperate for answers. The police are left scrambling to identify the perpetrator and their motives, but as the minutes tick by, the situation only grows more enigmatic. No demands, no warning, no escape plan – just an eerie sense of purposelessness. But, as we all know, the most unsettling crimes often stem from the most mundane, everyday settings. Perks' use of a confined, pressure-cooker environment – reminiscent of classic thrillers like And Then There Were None – allows her to expertly ratchet up the tension and probe the characters' psyches. As the families outside the café grapple with the unthinkable possibility that one of their own might be the shooter, the narrative begins to unravel the complex web of relationships and buried secrets within the group. It's a masterful stroke, really – by keeping the characters' backstories and motivations opaque, Perks invites us to fill in the gaps with our own worst fears and suspicions. But what truly sets It Ends Here apart is its exploration of the devastating consequences of revelation. As the truth begins to surface, each character is forced to confront the darkest aspects of themselves and their loved ones. It's a theme that echoes the works of authors like Ruth Ware and Clare Mackintosh – a sense of creeping unease that permeates even the most seemingly idyllic relationships. And, of course, the big question on everyone's mind: Could it really be them? As the bus rumbles on, the summer heat haze clinging to the windows like a damp shroud, I find myself wondering – what secrets will It Ends Here ultimately uncover? Will Perks' prose be as taut and suspenseful as the synopsis promises? Only time will tell, but one thing's certain: this thriller has all the makings of a gripping, unputdownable read. Will it be the next big thing in the world of psychological suspense? Hardly, but I'm willing to take the gamble. In the end, it's the unknowing that will keep us up at night, our minds racing with the possibilities. And as I gaze out the window, the sun slowly rising over the horizon, I'm left with a haunting question: What secrets are we willing to uncover, and at what cost? #ThrillerThursday #PsychologicalSuspense #NewRelease #BookLovers #SummerReads Related InsightsBody in the Backyard Book Review and Summary Instructions for Dancing Book Review and Summary Her Kind Book Review and Summary{ "@context": "https://schema.org", "@type": "FAQPage", "mainEntity": [ { "@type": "Question", "name": "What is the main focus of It Ends Here Book Review and Summary?", "acceptedAnswer": { "@type": "Answer", "text": "Everything you need to know about It Ends Here with our detailed review." } }, { "@type": "Question", "name": "Who authored the comprehensive guide on It Ends Here Book Review and Summary?", "acceptedAnswer": { "@type": "Answer", "text": "This detailed article and its insights were carefully researched and authored by Irina Ivanova." } }, { "@type": "Question", "name": "Where can I find more related content about Books?", "acceptedAnswer": { "@type": "Answer", "text": "You can explore more articles, detailed reviews, and similar insights by browsing the Related Insights section at the bottom of this article or visiting our dedicated Books category page." } } ] }


Author: Melissa Anderson SweazyPage Count: UnknownPublication Date: Expected publication 2026-09-29 APL As I stand in my sweltering backyard, sweat-drenched and surrounded by the faint scent of ripening tomatoes, I find myself pondering the dark allure of The Sisters of Crimson House. Melissa Anderson Sweazy's latest novel promises to be a Southern Gothic horror that will leave readers spellbound and questioning the very fabric of family legacies. The question on my mind, however, is whether Sweazy can successfully weave a narrative that's both haunting and thought-provoking. On the surface, the story appears to be a classic tale of a family torn apart by tragedy and deceit. Charley Bryde, the protagonist, is a complex character – a woman who's been living in the shadows of her talented sister, Miranda, and struggling to find her place within the family's esteemed legacy of psychics. The fact that Charley's been forced to resort to lies and cons to save the family's coveted mansion, Crimson House, raises questions about the morality of her actions and the lengths to which people will go to preserve their family's reputation. But what truly piques my interest is the enigmatic entity threatening to destroy everything Charley's built. Is this entity a malevolent spirit, a manifestation of the family's dark past, or something more sinister? The synopsis is frustratingly vague on this point, leaving me to wonder whether Sweazy will provide a satisfying explanation or leave readers with more questions than answers. One thing is certain, though – The Sisters of Crimson House is a novel that will appeal to fans of Starling House, The September House, and Practical Magic. The Southern Gothic horror genre is experiencing a resurgence in popularity, and Sweazy's novel seems poised to capitalize on this trend. Authors like Laura Purcell and Silvia Moreno-Garcia have already proven that this genre can be both captivating and thought-provoking, and I'm eager to see how Sweazy will contribute to the conversation. As I look at the synopsis, I'm struck by the themes of family, legacy, and the power of secrets. It's clear that Sweazy is exploring the idea that our family's past can both define and destroy us, and that the secrets we keep can have far-reaching consequences. The character of Charley, in particular, seems like a fascinating study in contrasts – a woman who's both desperate to save her family's legacy and willing to do whatever it takes to achieve her goals. Yet, despite the promise of The Sisters of Crimson House, I'm left with a lingering sense of unease. Will Sweazy be able to balance the horror elements with the more nuanced themes of family and legacy? Can she create a narrative that's both haunting and thought-provoking, or will the story succumb to the pitfalls of clichéd horror tropes? Time will tell. As I finish planting my tomatoes and head back into the sweltering heat of the city, I'm left with one final question: will The Sisters of Crimson House be a novel that will leave readers sleeping with the lights on, or will it be a more cerebral horror that will linger in their minds long after they finish reading? #SouthernGothic #Horror #FamilyLegacies Related InsightsSocialism Is Dead! Long Live Socialism!: The Marx Code—Socialism with a Human Face: A New World Order Book Review and Summary Consequences A Dark Wealth and Power Romance Book Review and Summary How to Be Heard Book Review and Summary{ "@context": "https://schema.org", "@type": "FAQPage", "mainEntity": [ { "@type": "Question", "name": "What is the main focus of The Sisters of Crimson House Book Review and Summary?", "acceptedAnswer": { "@type": "Answer", "text": "Everything you need to know about The Sisters of Crimson House with our detailed review." } }, { "@type": "Question", "name": "Who authored the comprehensive guide on The Sisters of Crimson House Book Review and Summary?", "acceptedAnswer": { "@type": "Answer", "text": "This detailed article and its insights were carefully researched and authored by Piotr Nowak." } }, { "@type": "Question", "name": "Where can I find more related content about Books?", "acceptedAnswer": { "@type": "Answer", "text": "You can explore more articles, detailed reviews, and similar insights by browsing the Related Insights section at the bottom of this article or visiting our dedicated Books category page." } } ] }


Author: Philippa GregoryPage Count: UnknownPublication Date: Expected publication 2026-10-20 APL The central AC is wheezing like an old retriever in this August humidity, pushing eighty degrees of sticky dead air across my desk while I stare at Philippa Gregory’s latest pitch. My chest still aches—a dull, stubborn fracture from the kind of loss that leaves furniture sitting too heavy in empty rooms—and yet here I am, parsing historical fiction about fourteenth-century court intrigue. Or fifteenth-century, technically. The synopsis says 1420. Not that accuracy changes the weight of the thing. Gregory is returning to her stomping grounds with Royal Witch, tracking Eleanor Cobham from a nobody girl at Henry V’s court to a woman eyeing the English crown itself. And how does she get there? Ambition, sorcery, treason. The usual trifecta for a Tudor-adjacent bloodbath, even if we are backing up a bit chronologically from her usual stomping grounds. Thematic Analysis of Power and Survival What catches my eye through the haze of this heat is the psychological survival arc. The synopsis outlines a classic trauma-adjacent pivot—the moment a young woman realizes the nice, safe domestic future she dreamed up is a fairy tale whispered by men who intend to sell her out. Working for a Countess who commands an army does something to a person's neurology. It forces a hard recalibration. Suddenly, compliance looks less like virtue and more like suicide. Yet Gregory’s synopsis relies heavily on generic thriller beats. Sorcery and darker arts. It is a bit lazy, frankly. We have seen this playbook before from Hilary Mantel or Sharon Penman, where female agency gets hand-waved away by a sudden dabble in witchcraft when the historical record gets too narrow to climb out of otherwise. Does Eleanor actually practice the occult, or is it just the label stuck on her by hostile men terrified of a sharp mind? The synopsis refuses to say. A Critical Look at the Pitch Fascinating in theory. Frustratingly vague in execution. Gregory knows how to construct a fast-paced historical ride—think Philippa Gregory meets Alison Weir at a particularly cutthroat dinner party—but I worry about the character psychology here. When a person survives a broken system, when their foundational expectations shatter into jagged pieces, they do not usually pivot straight to ruling the country via black magic. They stutter. They adapt. They break down behind closed doors while keeping up appearances in the grand halls. Will Gregory grant Eleanor that messy, human interiority, or will she flatten her into a pantomime villain riding high on ambition alone? Time will tell. October is a long way off, and this apartment is not getting any cooler. How many more manuscripts will I read this afternoon while waiting for the compressor outside to kick back on? Related InsightsLover Revealed Book Review and Summary The Two Towers Book Review and Summary A Light in the Attic Book Review and Summary{ "@context": "https://schema.org", "@type": "FAQPage", "mainEntity": [ { "@type": "Question", "name": "What is the main focus of Royal Witch Book Review and Summary?", "acceptedAnswer": { "@type": "Answer", "text": "Everything you need to know about Royal Witch with our detailed review." } }, { "@type": "Question", "name": "Who authored the comprehensive guide on Royal Witch Book Review and Summary?", "acceptedAnswer": { "@type": "Answer", "text": "This detailed article and its insights were carefully researched and authored by Michael Brown." } }, { "@type": "Question", "name": "Where can I find more related content about Books?", "acceptedAnswer": { "@type": "Answer", "text": "You can explore more articles, detailed reviews, and similar insights by browsing the Related Insights section at the bottom of this article or visiting our dedicated Books category page." } } ] }


Author: Lucinda BerryPage Count: UnknownPublication Date: Expected publication 2026 APL The sweltering August heat is making it hard to focus, but this synopsis has me hooked. The Golden Child, Lucinda Berry's latest, promises to be a gripping psychological suspense novel that probes the darker aspects of family loyalty and favoritism. As I sit here, nursing a broken heart and trying to muster the energy to work, I find myself drawn to the complex web of relationships and moral dilemmas that this book seems to weave. Ava and Bentley, Irish twins with vastly different personalities, are at the center of this story. Ava, the golden girl, is driven and disciplined, while Bentley is the screwup, always teetering on the brink of disaster. But when Ava makes a mistake that can't be undone, she calls upon Bentley, who takes the blame and sets off a chain of events that will change their lives forever. This setup is fascinating in theory – what would you do if you had to choose between saving your brilliant, promising daughter or your troubled son? The synopsis raises more questions than it answers, and I appreciate the vagueness. It's clear that Berry is playing with themes of ambition, loyalty, and the consequences of our choices. The fact that Ava and Bentley are twins adds an extra layer of complexity to their relationship – they're not just siblings, but also two sides of the same coin. And yet, I find myself wondering about the supporting characters – the classmate who was hit, the parents who must make an impossible choice – how will they fit into the narrative? Berry's writing style, at least based on this synopsis, seems to be reminiscent of authors like Megan Abbott and Mary Kubica, who excel at crafting tense, psychologically charged stories that explore the darker aspects of human relationships. The setup is also vaguely reminiscent of The Last Mrs. Parrish, by Liv Constantine, which also delves into the complexities of family dynamics and the secrets that can destroy them. But what really draws me to The Golden Child is the way it seems to tap into the current cultural conversation about privilege, ambition, and the consequences of our actions. In an era where social media has created a culture of curated perfection, it's refreshing to see a book that explores the messy, often painful reality of human relationships. As I sit here, sweating and trying to focus, I find myself wondering – what would I do if I were in Ava's shoes? Would I take the blame, or would I let my sister suffer the consequences? And what about Bentley – is he a hero, or is he just a screwup trying to do the right thing? Time will tell, I suppose. One thing is certain, though – The Golden Child is going to be a wild ride, full of twists and turns that will keep readers on the edge of their seats. And that haunting question – if you had to choose, which child would you save? – is going to linger long after the final page is turned. #psychologicalthriller #familydrama #booklover Related InsightsThe Hero of Ages Book Review and Summary Bridgerton Boxed Set 5-8 Book Review and Summary Midnight in the House of Commons: A Charles Lenox Mystery (Charles Lenox Mysteries, 16) Book Review and Summary{ "@context": "https://schema.org", "@type": "FAQPage", "mainEntity": [ { "@type": "Question", "name": "What is the main focus of The Golden Child Book Review and Summary?", "acceptedAnswer": { "@type": "Answer", "text": "Everything you need to know about The Golden Child with our detailed review." } }, { "@type": "Question", "name": "Who authored the comprehensive guide on The Golden Child Book Review and Summary?", "acceptedAnswer": { "@type": "Answer", "text": "This detailed article and its insights were carefully researched and authored by Isabella Moore." } }, { "@type": "Question", "name": "Where can I find more related content about Books?", "acceptedAnswer": { "@type": "Answer", "text": "You can explore more articles, detailed reviews, and similar insights by browsing the Related Insights section at the bottom of this article or visiting our dedicated Books category page." } } ] }

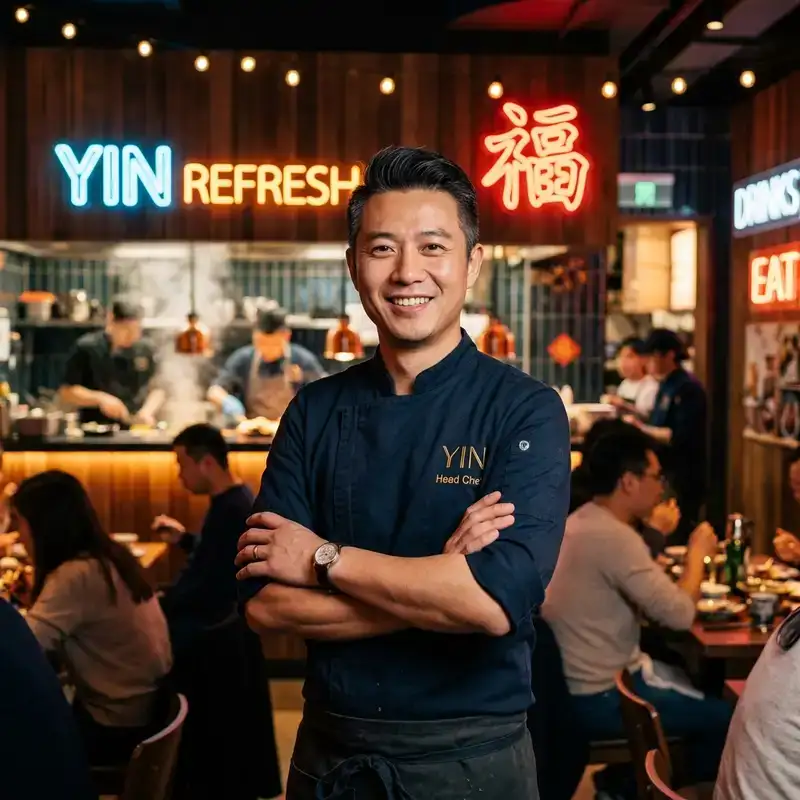
Where the North Atlantic Roars and the Sky Touches the Sea Nestled between Iceland and Norway, the Faroe Islands are a cluster of 18 volcanic islands where jagged cliffs plunge into the churning ocean, waterfalls cascade over green hillsides, and sheep outnumber people. This remote Nordic archipelago is a paradise for hikers seeking untouched trails and photographers chasing the perfect shot of raw, unfiltered nature. With an average of 280 cloudy days a year, the Faroe Islands offer a dynamic canvas of light and shadow, where every turn on a trail reveals a new masterpiece. But this is not just a place for the intrepid—it’s a destination where adventure meets comfort. The islands boast cozy guesthouses, world-class seafood, and a culture deeply rooted in Viking heritage. Whether you're trekking along the cliffs of Mykines or capturing the midnight sun over Tórshavn’s harbor, the Faroe Islands promise an experience that lingers long after you’ve left.A Landscape Carved by Fire and Ice The Faroe Islands are a geological wonder, formed by ancient volcanic activity and sculpted by glaciers over millennia. The islands’ dramatic topography includes towering sea stacks, deep fjords, and rolling hills blanketed in emerald grass. The highest point, Slættaratindur, stands at 880 meters (2,887 feet) and offers panoramic views of the archipelago. For hikers, this means trails that range from gentle coastal walks to challenging ridge hikes with vertigo-inducing drops. One of the most iconic hikes is the Gásadalur to Sørvágsvatn Lake Trail, a 5.5-kilometer (3.4-mile) route that takes you from the village of Gásadalur to the surreal lake perched above the ocean. The trail features a wooden boardwalk, a steep descent into a lush valley, and a final stretch along the cliffs of Trælanípan, where the lake appears to float above the sea. This optical illusion, caused by the cliff’s gradient, is one of the Faroes’ most photographed phenomena. For those seeking a more strenuous challenge, the Kalsoy Ridge Hike offers a 12-kilometer (7.5-mile) trek across the island of Kalsoy. The trail winds along sheer cliffs, past abandoned villages, and through tunnels carved into the rock. The reward? Views of the dramatic Kalsoy coastline and the chance to spot puffins nesting in the cliffs during summer.The islands’ weather is as unpredictable as it is dramatic. Wind speeds can exceed 100 km/h (62 mph), and rain showers can roll in within minutes. Hikers should be prepared for all conditions, with waterproof layers, sturdy boots, and a reliable map essential. The Faroese Meteorological Institute provides real-time weather updates, but even locals advise checking conditions before setting out.Photography in Paradise: Capturing the Faroes’ Ever-Changing Light The Faroe Islands are a photographer’s dream, where the interplay of light, water, and rock creates scenes that feel almost otherworldly. The islands’ high latitude means long summer days with the midnight sun casting a golden glow over the landscape, while winter offers dramatic storms and the chance to capture the northern lights (though sightings are rare due to frequent cloud cover). One of the best spots for photography is Múlafossur Waterfall, near the village of Gásadalur. The waterfall plunges 63 meters (207 feet) directly into the ocean, creating a mesmerizing spectacle, especially during storms when the spray is whipped into the air. The nearby cliffs provide vantage points for capturing the waterfall’s full force. For a more abstract shot, head to Saksun, a remote village accessible via a narrow isthmus. The black sand beach and the surrounding hills create a stark contrast, while the nearby lake, surrounded by steep cliffs, offers reflections that are perfect for mirror-like compositions. The village’s abandoned church, Dúvugarður, adds a touch of history to the scene.The Faroes’ lack of light pollution makes them an ideal location for astrophotography. During the winter months, the aurora borealis can occasionally be seen, though it’s best to head to the northernmost islands, such as Viðareiði, for the clearest skies. For daytime photography, the islands’ ever-changing weather means that no two shots are ever the same. A sunny morning can quickly turn into a misty afternoon, with the light shifting from golden to ethereal blue in minutes.A Nordic Lifestyle: Where Adventure Meets Comfort The Faroe Islands may be remote, but they offer a lifestyle that balances rugged adventure with Nordic comfort. The islands have a population of just 54,000, and the pace of life is slow and deliberate. Villages are small and tightly knit, with colorful houses clustered around harbors filled with fishing boats. The Faroese people are known for their hospitality, and visitors are often greeted with open arms. Accommodation ranges from cozy guesthouses to luxury hotels, with prices reflecting the islands’ status as one of Europe’s more expensive destinations. According to Numbeo, the average cost of a meal at a mid-range restaurant is around 150 DKK ($22 USD), while a pint of beer can cost up to 80 DKK ($12 USD). Groceries are also pricey, with a liter of milk costing around 12 DKK ($1.80 USD) and a loaf of bread around 25 DKK ($3.70 USD).Item Price (DKK) Price (USD)Meal at mid-range restaurant 150 $22Pint of beer 80 $12Liter of milk 12 $1.80Loaf of bread 25 $3.70Taxi (1 km) 20 $3Public transport (bus ticket) 30 $4.50Despite the high costs, the Faroes offer a unique quality of life. The islands have excellent healthcare, free education, and a strong sense of community. The capital, Tórshavn, is a charming town with a vibrant cultural scene, including the annual Faroese Music Awards and the Ólavsøka festival, which celebrates the islands’ Viking heritage. For foodies, the Faroes are a seafood lover’s paradise. Dishes like fermented puffin (a local delicacy), fresh langoustines, and grilled salmon are staples. The islands’ restaurants range from casual eateries serving fish and chips to high-end establishments like KOKS, which holds two Michelin stars and offers a tasting menu featuring locally sourced ingredients.From Viking Ships to Modern Trails: The Faroes’ Rich History The Faroe Islands have a history as dramatic as their landscapes. Settled by Vikings in the 9th century, the islands were later Christianized and became a key stop on the medieval Norse trade routes. The Faroese language, Faroese, is a North Germanic language closely related to Icelandic and Norwegian, and it remains the primary language spoken on the islands. One of the best places to explore the Faroes’ Viking past is the Viking Museum in Hoyvík, which showcases artifacts from the islands’ early settlements. The museum’s exhibits include tools, jewelry, and even a replica Viking longhouse, offering a glimpse into the daily lives of the islands’ first inhabitants. For a more immersive experience, visit the National Museum of the Faroe Islands in Tórshavn. The museum’s exhibits cover everything from the islands’ geological formation to their role in World War II, when they were occupied by British forces to prevent a German invasion. The museum also features a replica of a traditional Faroese turf house, which provides insight into the islands’ architectural heritage.The Faroes’ Viking heritage is also celebrated in the islands’ folklore. Local legends tell of hidden people (huldufólk), elves who live in the rocks and hills, and who must be respected to avoid bad luck. These stories are still a part of Faroese culture, and visitors may hear them shared over a cup of coffee in a local café.The Faroes’ Hidden Gems: Off-the-Beaten-Path Adventures While the Faroes’ main islands offer plenty of attractions, the archipelago’s smaller islands are where the real magic lies. These remote outposts are accessible by ferry or helicopter, and they offer a chance to experience the Faroes’ untouched wilderness. One such island is Mykines, the westernmost of the Faroes and a haven for birdwatchers. Mykines is home to one of the largest puffin colonies in the world, with thousands of birds nesting in the cliffs during the summer months. The island’s hiking trails lead to the Mykinesholmur, a small island connected to Mykines by a narrow isthmus, where visitors can get up close to the puffins and other seabirds. Another hidden gem is Fugloy, the easternmost island in the Faroes. Fugloy is known for its dramatic cliffs and the Risin og Kellingin sea stacks, which rise out of the ocean like sentinels. The island’s remote location means it’s rarely visited by tourists, making it a perfect spot for those seeking solitude.For a truly unique experience, consider visiting Skúvoy, an island with a population of just 30 people. Skúvoy is home to the Skúvoy Church, one of the oldest wooden churches in the Faroes, and the Skúvoy Bird Reserve, where visitors can see thousands of seabirds nesting in the cliffs.A Nordic Paradise Awaits The Faroe Islands are more than just a destination—they’re an experience. Whether you’re hiking along cliffs that plunge into the ocean, capturing the ever-changing light on a camera sensor, or simply enjoying the warmth of a Faroese guesthouse, the islands offer a sense of adventure and tranquility that’s hard to find elsewhere. The Faroes may be expensive, but they’re worth every krone. The islands’ dramatic landscapes, rich history, and unique culture create a destination that lingers in the memory long after you’ve returned home. So pack your hiking boots, charge your camera, and prepare to be captivated by the Nordic paradise that is the Faroe Islands.#NordicAdventure #RemoteTravel #PhotographyDestinations #HikingParadise #FaroeIslandsMagic Related InsightsEthiopia's Danakil Depression: The Hottest Place on Earth's Alien Landscapes (Part 3) Il Faro di Ercole e i Giganti Luminosi Dimenticati dell'Oceano: Un Viaggio Tra i Guardiani Romani dell'Infinito Atlantico St. Petersburg Hermitage{ "@context": "https://schema.org", "@type": "FAQPage", "mainEntity": [ { "@type": "Question", "name": "What is the main focus of The Faroe Islands: Where Nordic Wilderness Meets Photographic Magic?", "acceptedAnswer": { "@type": "Answer", "text": "Discover why the Faroe Islands are Europe’s best-kept secret for hikers and photographers, with dramatic landscapes, untouched trails, and a lifestyle that balances adventure with Nordic charm." } }, { "@type": "Question", "name": "Who authored the comprehensive guide on The Faroe Islands: Where Nordic Wilderness Meets Photographic Magic?", "acceptedAnswer": { "@type": "Answer", "text": "This detailed article and its insights were carefully researched and authored by Wei Chen." } }, { "@type": "Question", "name": "Where can I find more related content about Travel?", "acceptedAnswer": { "@type": "Answer", "text": "You can explore more articles, detailed reviews, and similar insights by browsing the Related Insights section at the bottom of this article or visiting our dedicated Travel category page." } } ] }

-
 Aisha Rahman
 - 05 Aug, 2026 19:57
Beyond the Electron: Harnessing the Power of Photons for Optical Computing
Breaking Free from Electronic Limitations The world of computing has long been dominated by electrons, but a new frontier is emerging: optical computing. By harnessing the power of photons, researchers and engineers are pushing the boundaries of processing speed, efficiency, and scalability. In this article, we'll delve into the realm of optical computing, exploring its principles, applications, and the groundbreaking research that's driving this revolution. The Principles of Optical Computing Optical computing relies on the manipulation of light to perform calculations and process information. This is achieved through the use of photonic devices, such as optical fibers, lasers, and modulators. Unlike electronic computing, which relies on the flow of electrons, optical computing leverages the properties of photons to transmit and process data. One of the key advantages of optical computing is its ability to overcome the limitations of electronic computing. As transistors and other electronic components continue to shrink in size, they're approaching the limits of physical scaling. Optical computing, on the other hand, can operate at much higher speeds and with lower latency, making it an attractive solution for applications that require high-performance processing. Secure Design Principles for Optical Computing As with any new technology, security is a top concern for optical computing. Researchers are working to develop secure design principles that can protect against potential threats and vulnerabilities. One approach is to use quantum key distribution (QKD) to secure data transmission over optical networks. import numpy as npdef qkd_protocol(key_length): # Generate random keys alice_key = np.random.randint(0, 2, size=key_length) bob_key = np.random.randint(0, 2, size=key_length) # Simulate quantum key distribution shared_key = np.logical_xor(alice_key, bob_key) return shared_keyThis code snippet demonstrates a simplified QKD protocol, where two parties (Alice and Bob) generate random keys and then use the XOR operation to create a shared secret key. Optical Computing in AI and Machine Learning Optical computing has the potential to revolutionize the field of artificial intelligence (AI) and machine learning (ML). By leveraging the speed and efficiency of optical processing, researchers can develop more complex and powerful AI models. One example is the use of optical neural networks (ONNs) for image recognition tasks. ONNs use optical fibers and lasers to perform matrix multiplications, which are a key component of many AI algorithms. import torch import torch.nn as nnclass ONN(nn.Module): def __init__(self): super(ONN, self).__init__() self.fc1 = nn.Linear(784, 128) self.fc2 = nn.Linear(128, 10) def forward(self, x): x = torch.relu(self.fc1(x)) x = self.fc2(x) return xThis code snippet demonstrates a simple ONN model using PyTorch, where the forward method performs a matrix multiplication using optical fibers and lasers. Applications of Optical Computing Optical computing has a wide range of applications, from high-performance computing to telecommunications. Some of the most promising areas include:High-performance computing: Optical computing can be used to develop more powerful supercomputers that can simulate complex systems and processes. Telecommunications: Optical computing can be used to develop faster and more efficient telecommunications networks. Cryptography: Optical computing can be used to develop more secure cryptographic protocols, such as QKD.The Future of Optical Computing As research in optical computing continues to advance, we can expect to see more powerful and efficient optical devices and systems. Some of the key challenges that need to be addressed include:Scalability: Optical computing needs to be scalable to larger systems and applications. Interoperability: Optical computing needs to be compatible with existing electronic systems and infrastructure. Cost: Optical computing needs to be cost-effective and competitive with electronic computing.In conclusion, optical computing is a revolutionary technology that has the potential to transform the way we process information. By harnessing the power of photons, researchers and engineers are developing more efficient and scalable computing systems that can overcome the limitations of electronic computing. A Bright Future Ahead As we look to the future, it's clear that optical computing will play a major role in shaping the world of technology. With its potential to overcome the limitations of electronic computing, optical computing is an exciting and rapidly evolving field that holds much promise for the future. #AI #OpticalComputing #Photonics #MachineLearning Related InsightsFrom Pulses to Predictions: How Wearable Health Tech is Evolving from Data Tracking to AI-Driven Insight (Part 2) Home Assistant vs. Google Home in 2026: Why Local Control Wins for Privacy The Kinetic Classroom: Merging Diffusion Transformers and Cosmological Reconstruction in Educational AI{ "@context": "https://schema.org", "@type": "FAQPage", "mainEntity": [ { "@type": "Question", "name": "What is the main focus of Beyond the Electron: Harnessing the Power of Photons for Optical Computing?", "acceptedAnswer": { "@type": "Answer", "text": "Discover the revolutionary technology of optical computing, where photons replace electrons for faster and more efficient processing." } }, { "@type": "Question", "name": "Who authored the comprehensive guide on Beyond the Electron: Harnessing the Power of Photons for Optical Computing?", "acceptedAnswer": { "@type": "Answer", "text": "This detailed article and its insights were carefully researched and authored by Aisha Rahman." } }, { "@type": "Question", "name": "Where can I find more related content about Technology?", "acceptedAnswer": { "@type": "Answer", "text": "You can explore more articles, detailed reviews, and similar insights by browsing the Related Insights section at the bottom of this article or visiting our dedicated Technology category page." } } ] }

Author: Evan WinterPage Count: UnknownPublication Date: Expected publication 2026 APL Sweat is currently pouring down the back of my neck at a criminal rate while I flip burgers over a flat top screaming at five hundred degrees in the dead of August. And yet, I am expected to care about tactical positioning in a fantasy capital. Let me tell you right now about The Lord of Demons. Evan Winter is dropping the third installment of The Burning series, and I am already squinting at the logistics. Because if an ousted monarch and her primary muscle are trying to stall a siege while simultaneously orchestrating an insurrection from the outside, I demand realistic force multiplication. You cannot just chant a dangerous plan into existence when you are severely outnumbered. Have these authors ever watched a single round of high-level MMA? Strategy without depth is just cardio. Yet the synopsis remains infuriatingly vague on the actual tactical execution. They are crafting a dangerous plan. Brilliant. What kind of plan? Are we talking about a grinding war of attrition or a blitzkrieg straight down the middle? Give me some grit. Give me the tactical breakdown. Instead, we get standard marketing speak about reclaiming a throne and uniting a fractured populace. Tactical Analysis of a Coup Tsiora and Tau are supposedly plotting against an impostor sister sitting pretty in the capital of the Omehi. And they need to survive an onslaught from the indigenous Xidda people first. Fascinating in theory. But logistically speaking, how do you fight a two-front war when your own army is still gathering supplies? You do not. You get crushed like a bad amateur on the preliminary cards who forgot how to keep their hands up. Winter better show me some actual bruising combat mechanics here, or I am walking out of the arena. If you liked the relentless pacing of Red Rising by Pierce Brown or the sheer martial brutality in The Blade Itself by Joe Abercrombie, you understand what proper kinetic writing looks like. Winter delivered on that front with The Rage of Dragons and The Fires of Vengeance. But The Lord of Demons is walking a tightrope. Can he maintain the sheer velocity of hand-to-hand combat without losing the plot? Doubtful, considering how often high fantasy devolves into endless political monologues just when the fighters should be throwing leather. And look, I have sweat dripping into my eyes while running this kitchen double shift on a brutal summer afternoon. My patience for vague plot synopses is precisely zero. If you are going to title a book after a demon lord, I want to see actual chaos on the page, not polite royal disagreements. Are we getting brutal, bone-crushing action, or just more endless preparation for a battle that keeps getting pushed to the next chapter? Time will tell. But if Tau drops his guard in this one, I am blaming the editor. #TheLordOfDemons #EvanWinter #EpicFantasy #BookTwitter Related InsightsFalling for Peachtree Bluff (Peachtree Bluff #5) Book Review and Summary Heartbreaker Book Review and Summary Trump: The Art of the Deal Book Review and Summary{ "@context": "https://schema.org", "@type": "FAQPage", "mainEntity": [ { "@type": "Question", "name": "What is the main focus of The Lord of Demons (The Burning, #3) Book Review and Summary?", "acceptedAnswer": { "@type": "Answer", "text": "Everything you need to know about The Lord of Demons (The Burning, #3) with our detailed review." } }, { "@type": "Question", "name": "Who authored the comprehensive guide on The Lord of Demons (The Burning, #3) Book Review and Summary?", "acceptedAnswer": { "@type": "Answer", "text": "This detailed article and its insights were carefully researched and authored by Natalia Sokolova." } }, { "@type": "Question", "name": "Where can I find more related content about Books?", "acceptedAnswer": { "@type": "Answer", "text": "You can explore more articles, detailed reviews, and similar insights by browsing the Related Insights section at the bottom of this article or visiting our dedicated Books category page." } } ] }


Author: Emma ClinePage Count: UnknownPublication Date: Expected publication 2026-09-08 APL The fluorescent lights of the downtown branch are humming softly today, casting a sterile, relentless glare over the scuffed oak table where I am hiding from the heat of this relentless August afternoon. My children are old enough now that they do not need me hovering over every summer whim, yet I find myself sitting here in the quietest corner, watching dust motes drift through the heavy air and thinking about how fast the decades slip through our fingers like dry sand. And so, naturally, my eyes drifted toward the upcoming release calendar—specifically Emma Cline’s Switzy, slated for September. Anticipatory Preview and Thematic Analysis Fascinating in theory. Cline has always possessed a cold, surgical precision when dissecting the rot beneath polite American domesticity—remember the unsettling hum of The Girls or the sun-bleached alienation of The Guest? Yet here, she pivots entirely. No wayward youth or poolside ennui. Instead, we have a retired executive named David, tucked into a private jet somewhere over Greenland, playing mindless solitaire on a glowing screen while his own handwriting in a jacket pocket turns into foreign hieroglyphics. A stark image, certainly. But what is the book actually about? The synopsis remains frustratingly oblique. We are promised a pilgrimage of sorts: London, France, an estranged friend, and finally Zurich, all while David runs out the clock on his mortal life. His present evaporates. The past rushes in—Sunday roasts, stiff church clothes, childhood compromises. And yet, the text relies heavily on atmospheric mood rather than concrete narrative mechanics. A portrait of an unraveling mind. A meditation on what remains when the illusions vanish. It sounds gorgeous. It also sounds dangerously thin if the execution lacks emotional ballast. The Weight of Memory And this is where my own quiet desperation creeps in—this heavy, maternal ache of watching time march forward while trying to anchor fading moments to the page. But David is not grieving a child; he is grieving himself. Or rather, the phantom of who he thought he was. Cline tackles the erosion of consciousness not through a medical lens, but through the existential terror of a man whose accomplishments suddenly taste like ash. Will it resonate beyond its clever styling? Hardlikle—or rather, hardly. Critics are already buzzing, and the Booker longlist nod certainly buys her some literary grace. Yet, I worry about the trap of modern psychological fiction: endless interiority that mistakes vagueness for profundity. We get the solitary click of the phone game, the blurred airports, the heavy silence of assistants. But does David actually bleed on the page? Or is he merely a vessel for stylistic melancholy? Time will tell. For now, sitting here in the cool library basement while the summer air bakes the pavement outside, I am willing to take the gamble. I want to see if Cline can break my heart the way she usually does, or if this late-stage pilgrimage is just another stylish exercise in empty distance. Are we ever truly ready to read about the quiet erasure of everything we built? Related InsightsTwo by Two Book Review and Summary Midnight Curfew Book Review and Summary Mythology Book Review and Summary{ "@context": "https://schema.org", "@type": "FAQPage", "mainEntity": [ { "@type": "Question", "name": "What is the main focus of Switzy Book Review and Summary?", "acceptedAnswer": { "@type": "Answer", "text": "Everything you need to know about Switzy with our detailed review." } }, { "@type": "Question", "name": "Who authored the comprehensive guide on Switzy Book Review and Summary?", "acceptedAnswer": { "@type": "Answer", "text": "This detailed article and its insights were carefully researched and authored by Victoria Smith." } }, { "@type": "Question", "name": "Where can I find more related content about Books?", "acceptedAnswer": { "@type": "Answer", "text": "You can explore more articles, detailed reviews, and similar insights by browsing the Related Insights section at the bottom of this article or visiting our dedicated Books category page." } } ] }


Author: Leslie WolfePage Count: UnknownPublication Date: Expected publication 2026 APL August afternoon heat presses softly against the living room window, thick and heavy, while the kitchen counter is buried beneath a mountain of chopped bell peppers, glass storage containers, and my Sunday afternoon meal prep routine. Grading seventh-grade English essays all week drains every ounce of emotional bandwidth a person possesses. So, I sit here on the worn velvet couch with a cold glass of iced tea, a stack of spiral notebooks waiting by my feet, and an intriguing synopsis for Leslie Wolfe’s upcoming 2026 thriller, A Beautiful Couple. At first glance, the premise relies on a deliciously cynical look at domestic facades. A renowned surgeon, a devoted wife, an immaculate home, and a sudden, catastrophic operating room failure. Yet, beneath the sterile surgical lighting lies something far messier. The synopsis hinges on a classic narrative tension—the terrifying realization that the person closest to you is a stranger holding a scalpel. Or perhaps, holding the entire political future of a district. What fascinates me most here—speaking strictly from an educator's weary vantage point—is the total lack of actual youth representation in the promotional text. We have ambitious career professionals, a mayoral candidate, and a ruthless criminal prosecutor. But where are the kids? Where are the teenagers navigating the collateral damage of parental ambition? Wolfe focuses entirely on the microscopic fractures in elite adult marriages. A predictable choice, perhaps. But effective. Prosecutor Paula Fuselier smells blood in the water. And Derreck, the aspiring mayor, stands right in the crosshairs of an explosive scandal involving both the doctor and the prosecutor. But notice how vague the synopsis remains regarding the actual crime. Did Dr. Anne Wiley intentionally let the patient die? Did she panic? The text leaves us stranded in the fog of a moral abyss, refusing to offer a single spoiler. Refreshing, really. So many publishers ruin the entire arc before publication day. I suspect this will read very much like the sleek, fast-paced domestic noir popularized by Freida McFadden or Shari Lapena. Clean prose, short chapters designed to keep commuters awake, and enough political posturing to make you lock your front door twice. Will the execution match the high-stakes setup? Time will tell. For now, my roasted vegetables are cooling on the counter, the seventh-grade essays still demand grading, and I am left wondering how anyone manages to keep a secret while running for public office. Related InsightsThe Cruel Prince Book Review and Summary Dumpling Therapy: My Mother, Chinese Food, and Five Thousand Years of Not-So-Ancient Recipes Book Review and Summary Ivanhoe Book Review and Summary{ "@context": "https://schema.org", "@type": "FAQPage", "mainEntity": [ { "@type": "Question", "name": "What is the main focus of A Beautiful Couple Book Review and Summary?", "acceptedAnswer": { "@type": "Answer", "text": "Everything you need to know about A Beautiful Couple with our detailed review." } }, { "@type": "Question", "name": "Who authored the comprehensive guide on A Beautiful Couple Book Review and Summary?", "acceptedAnswer": { "@type": "Answer", "text": "This detailed article and its insights were carefully researched and authored by Thomas Wright." } }, { "@type": "Question", "name": "Where can I find more related content about Books?", "acceptedAnswer": { "@type": "Answer", "text": "You can explore more articles, detailed reviews, and similar insights by browsing the Related Insights section at the bottom of this article or visiting our dedicated Books category page." } } ] }
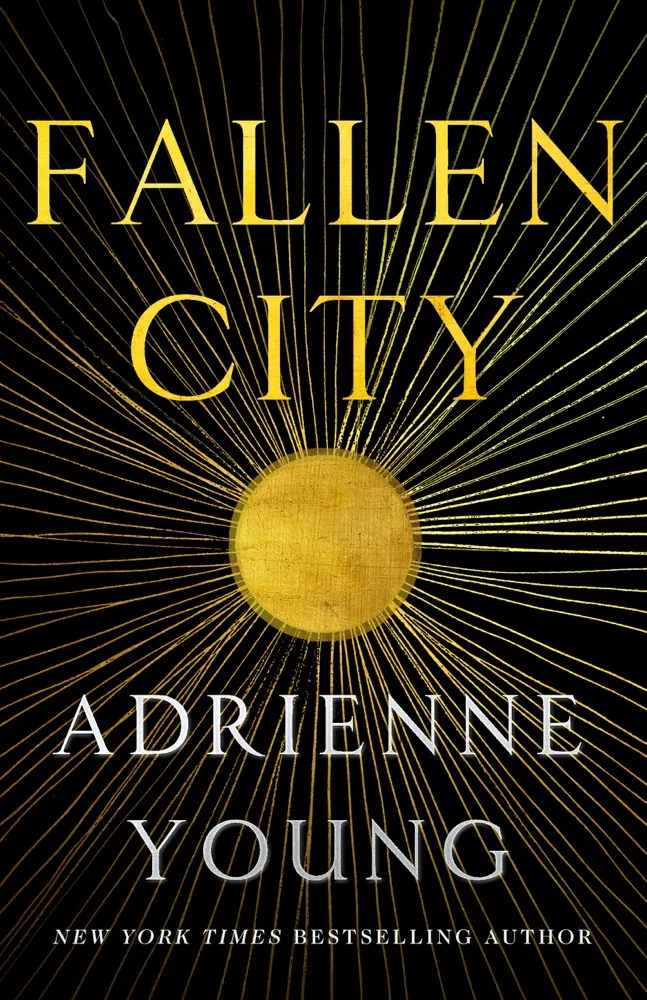

Author: Adrienne YoungPage Count: UnknownPublication Date: Expected publication 2026 APL Sipping a chilled vintage Sancerre aboard this gleaming Eurostar carriage as golden August sunshine floods the windows, one's mind naturally drifts to matters of exquisite drama. The European countryside rolls past in a glorious, sun-drenched blur of vineyards and châteaux. And what better companion for such leisurely transit than the impending literary release of Adrienne Young’s Chosen Son? The Aesthetic of Rebellion Young returns to the grand walled city of Isara, a setting practically dripping with old-world prestige and political decadence. Yet, the synopsis keeps things teasingly vague regarding the actual architecture of this rebellion—a cardinal sin for world-building connoisseurs who prefer their uprisings meticulously detailed from page one. Does Isara smell of marble dust and expensive perfume, or merely the sweat of disgruntled legionnaires? One hopes for the former. After all, if the proletariat is going to dismantle a corrupt regime, they ought to do it in bespoke attire. A Romance Curdled by Destiny Enter Luca Matius and Maris Casperia. A legionnaire and a Magistrate's daughter. A tale as old as time, really—or at least as old as the last three romantasy blockbusters currently dominating the New York Times bestseller list. One detects distinct echoes of Rebecca Yarros’s militaristic trials paired with the atmospheric court politics of Sarah J. Maas. But can Young elevate this well-worn trope above mere genre fodder? Fascinating in theory. Maris is entangled with the last Priestess wielding stolen magic from an Old War. And Luca is groomed for the Forum until a catastrophe ruins his neatly scheduled calendar. Naturally, a holy war tears them apart just as they spark a calculated alliance. How terribly inconvenient for their social calendar. A Cinematic Gamble The publisher’s marketing copy leans heavily into grand, sweeping declarations about gods writing stories and fates diverging on opposite sides of barricades. High stakes? Undoubtedly. But the synopsis suffers from a distinct lack of narrative specificity. We are told a secret comes to light and chaos ensues, yet we are left entirely in the dark about the actual mechanics of this divine script. A clever marketing ploy, or simply a manuscript still finding its footing in the editing suite? Time will tell. Prediction time. Young will undoubtedly deliver a gorgeously paced, emotionally bruising third-act separation that leaves readers gasping into their pillows. Whether the political machinations hold up under serious scrutiny remains to be seen. But who reads grand fantasy for structural integrity anyway? We read it for the yearning, the aesthetics, and the delicious agony of star-crossed misery. The train rattles past another breathtaking stretch of French countryside, the midday heat shimmering off the tracks. Another glass of wine beckons. Will Luca and Maris survive the gods' divine interference? Or will they simply become collateral damage in a centuries-old turf war? Related InsightsTrial by Fire Book Review and Summary Look What the Cat Dragged In Book Review and Summary Allegiant Book Review and Summary{ "@context": "https://schema.org", "@type": "FAQPage", "mainEntity": [ { "@type": "Question", "name": "What is the main focus of Chosen Son (Fallen City Duology, #2) Book Review and Summary?", "acceptedAnswer": { "@type": "Answer", "text": "Everything you need to know about Chosen Son (Fallen City Duology, #2) with our detailed review." } }, { "@type": "Question", "name": "Who authored the comprehensive guide on Chosen Son (Fallen City Duology, #2) Book Review and Summary?", "acceptedAnswer": { "@type": "Answer", "text": "This detailed article and its insights were carefully researched and authored by Tiago Silva." } }, { "@type": "Question", "name": "Where can I find more related content about Books?", "acceptedAnswer": { "@type": "Answer", "text": "You can explore more articles, detailed reviews, and similar insights by browsing the Related Insights section at the bottom of this article or visiting our dedicated Books category page." } } ] }


Author: Katherine ReayPage Count: UnknownPublication Date: Expected publication 2026-10-06 APL I trudge through the sweltering kitchen, sweat dripping down my forehead as I juggle orders and prep for the lunch rush. My mind, however, is elsewhere — in the quaint English village of Great Rollright, where amateur sleuth Gemma Brown is about to stumble into a world of international intrigue in The Undercover Bookshop. As I flip burgers and dodge the heat, I find myself pondering the themes and character dynamics at play in this upcoming novel. Gemma, an outsider in the small town, is desperate to create an idyllic life, drawing inspiration from her favorite mystery novels. But, as she becomes embroiled in a potential spy plot involving Ursula Beurton, the village's enigmatic baker, Gemma's perceptions of reality begin to blur. And I'm left wondering — how much of this is Gemma's imagination running wild, and how much is genuine danger lurking beneath the surface? The line between fiction and reality is a tantalizing one, reminiscent of the blurred boundaries in Kate Atkinson's Life After Life. As I hastily assemble salads and pour drinks, my mind wanders to the character of Ursula Beurton. An enigmatic figure, sparking controversy in the small-town gossip network — what secrets is she hiding, and how will Gemma's suspicions impact their relationship? The dynamic between these two women is likely to be a highlight of the novel, echoing the complex female friendships found in the works of authors like Emily St. John Mandel and Celeste Ng. But what truly piques my interest is the way The Undercover Bookshop appears to subvert traditional heroic tropes. Gemma, an amateur sleuth, is more adept at solving mysteries than she is at baking cakes or grasping social niceties. This inversion of expectations is refreshing, and I'm eager to see how author Katherine Reay explores the tensions between Gemma's desire for an idyllic life and the harsh realities of the world she's stumbled into. As the lunch rush subsides and the kitchen grows quiet, I find myself pondering the themes of identity, perception, and the power of storytelling. The Undercover Bookshop seems to be a novel that will keep me guessing, with its intricate web of secrets and lies. Yet, I'm also aware that the synopsis is frustratingly vague, leaving me with more questions than answers. Will Gemma's instincts prove correct, or will she succumb to the dangers of her own imagination? Time will tell. As I wipe down the counters and prep for the dinner rush, I'm left with a sense of anticipation — and a dash of skepticism. Will The Undercover Bookshop live up to its promise, or will it succumb to the pitfalls of predictable plotting? Only time — and a closer reading of the novel — will tell. And now, as I glance out the kitchen window, watching the summer sun beat down on the pavement, I'm left with a single, lingering thought: can a bookshop truly be a place of refuge, or is it just a front for the secrets and lies that lurk beneath the surface? #SummerReads #BookLovers #MysteryNovels Related InsightsThe One We Buried Book Review and Summary Being a Witch, and Other Things I Didn't Ask For Book Review and Summary American Gods Book Review and Summary{ "@context": "https://schema.org", "@type": "FAQPage", "mainEntity": [ { "@type": "Question", "name": "What is the main focus of The Undercover Bookshop Book Review and Summary?", "acceptedAnswer": { "@type": "Answer", "text": "Everything you need to know about The Undercover Bookshop with our detailed review." } }, { "@type": "Question", "name": "Who authored the comprehensive guide on The Undercover Bookshop Book Review and Summary?", "acceptedAnswer": { "@type": "Answer", "text": "This detailed article and its insights were carefully researched and authored by Giulia Ricci." } }, { "@type": "Question", "name": "Where can I find more related content about Books?", "acceptedAnswer": { "@type": "Answer", "text": "You can explore more articles, detailed reviews, and similar insights by browsing the Related Insights section at the bottom of this article or visiting our dedicated Books category page." } } ] }